
About us












Case studies
Esther Road Rain Gardens
Transforming Parking Spaces: Esther Road Rain Gardens, Waltham Forest
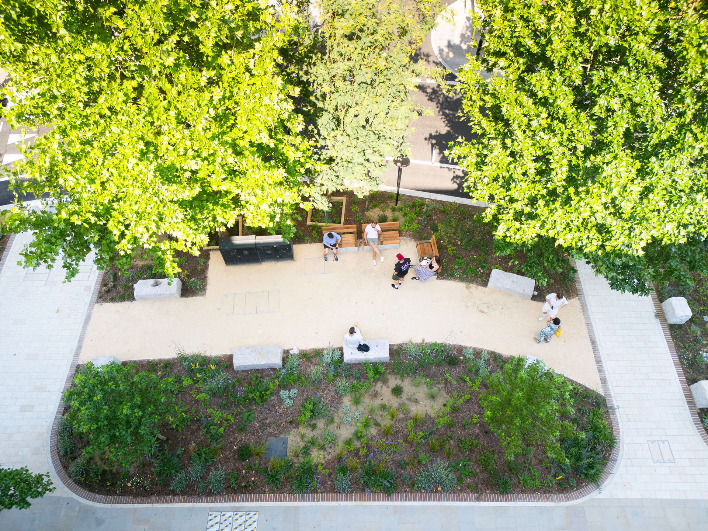
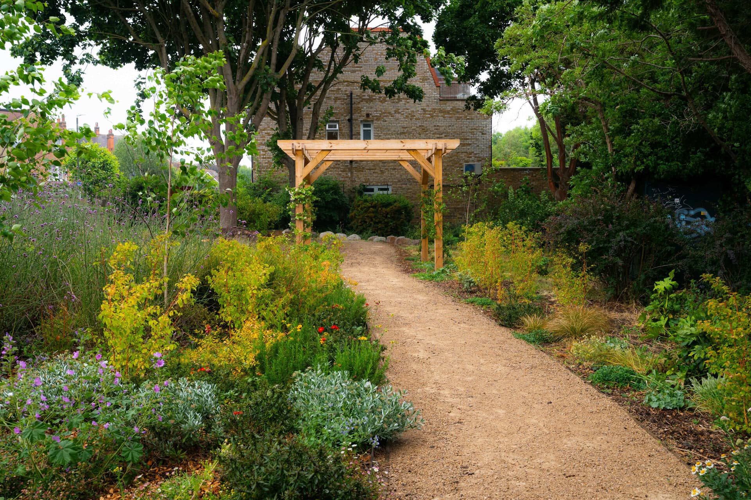
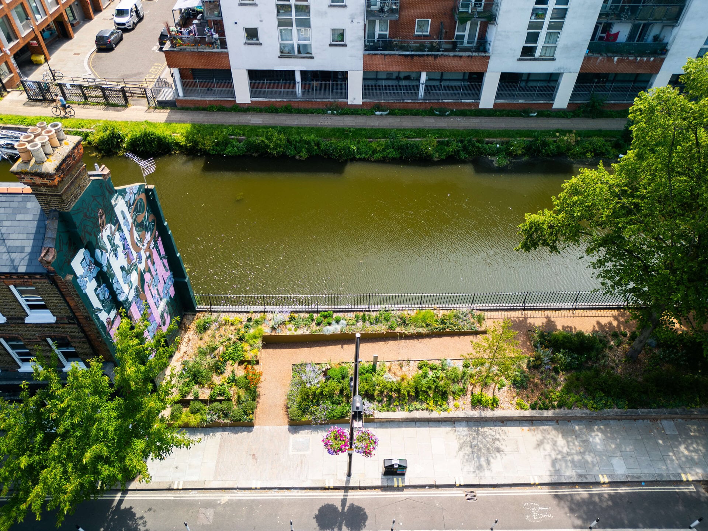
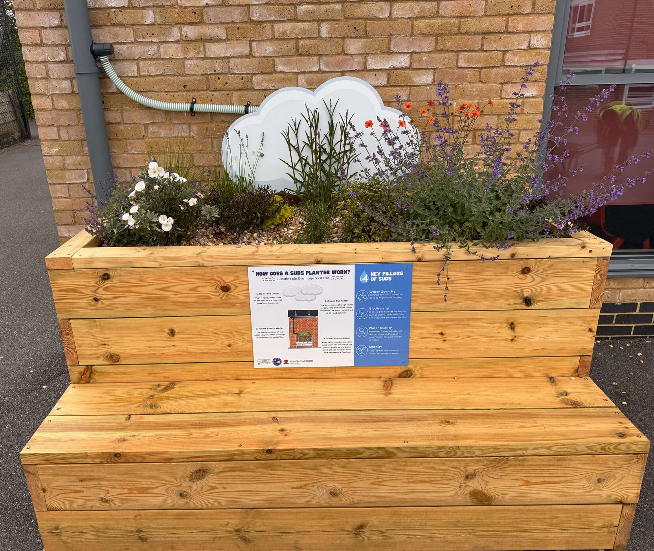
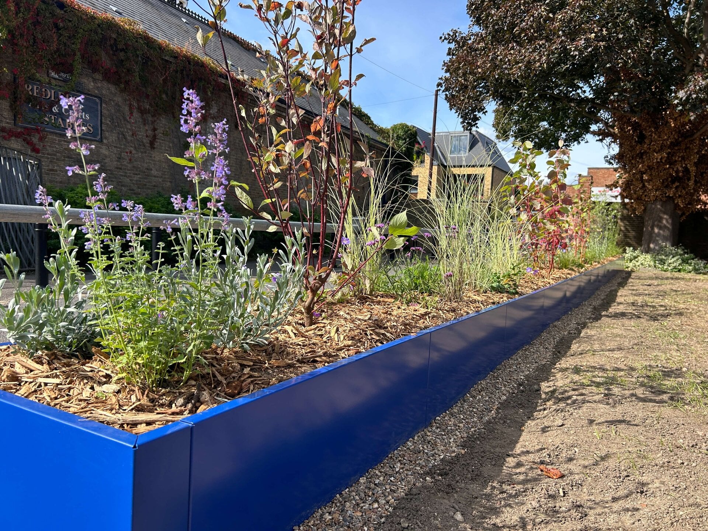
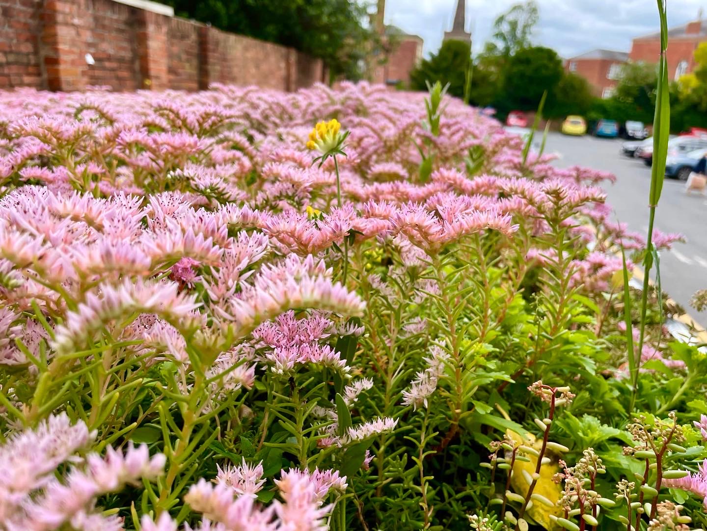
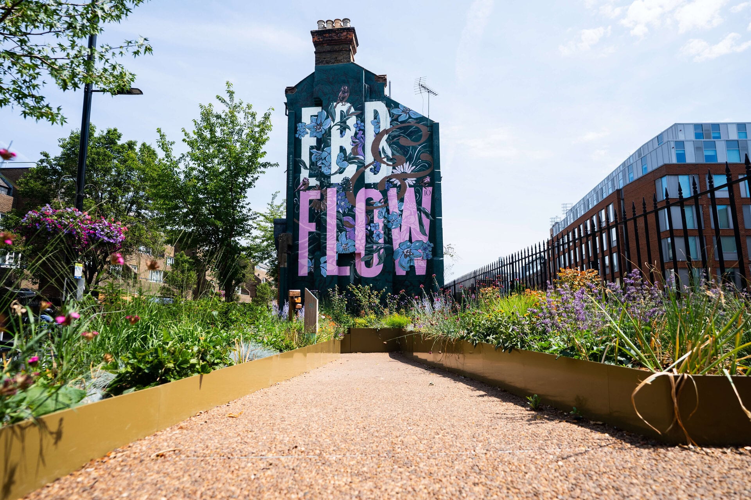
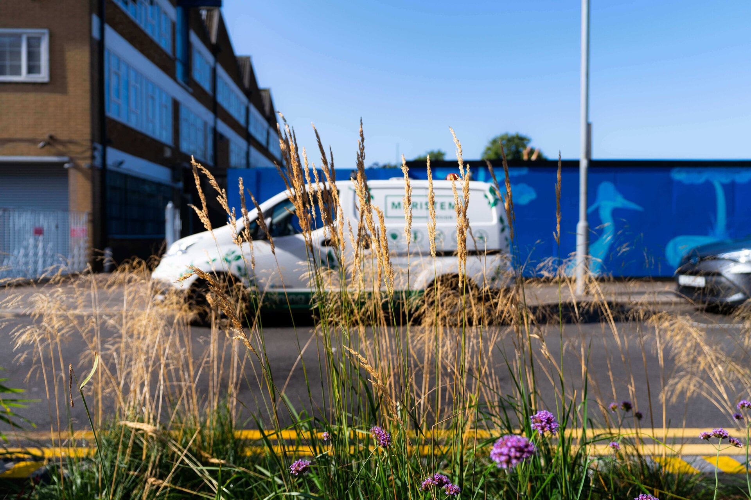
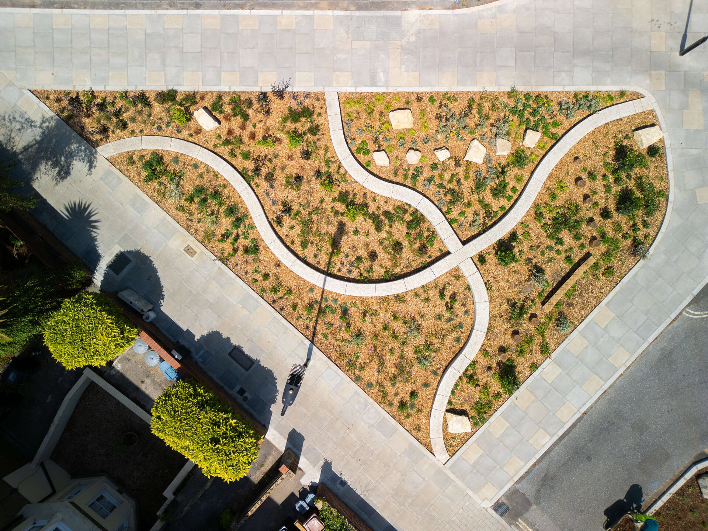
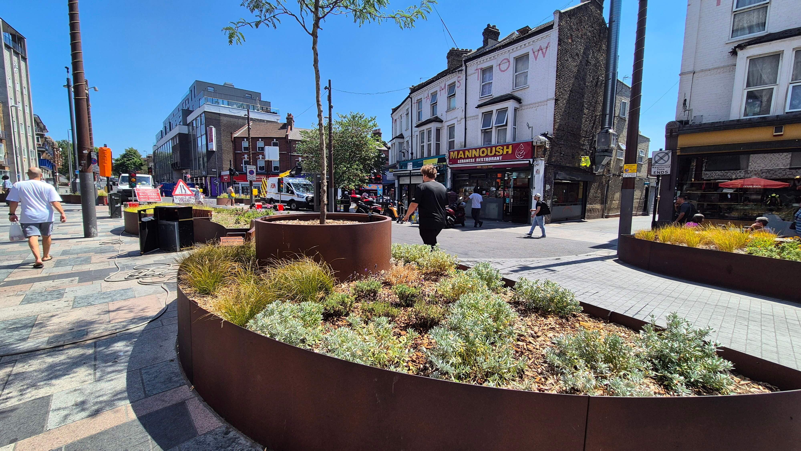
The Esther Road Rain Gardens project involves the innovative and strategic repurposing of parking spaces on both sides of the street into Rain Gardens, a type of Sustainable Drainage Systems (SuDS), to help mitigate flooding and transform the urban spaces into resilient and sustainable ecosystems.
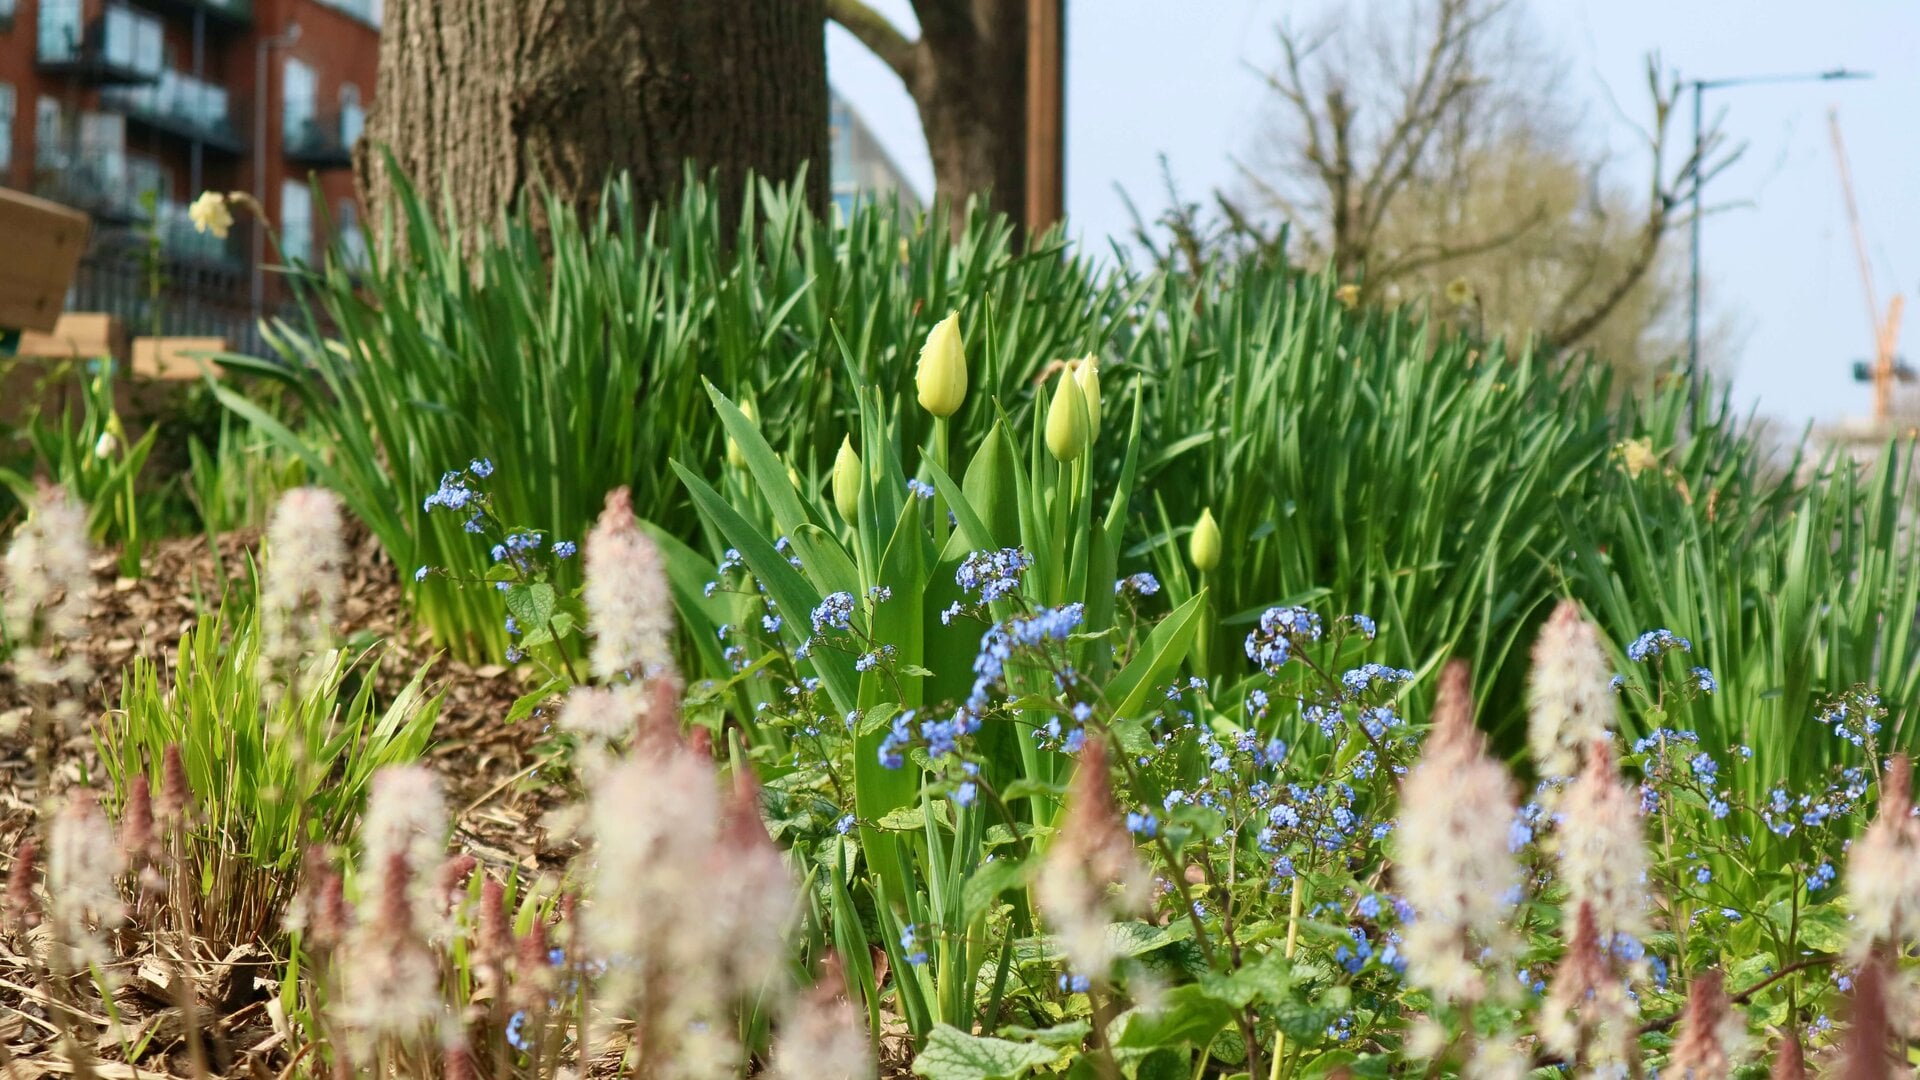
By enhancing flood resilience, promoting biodiversity, and improving the aesthetics of public spaces, the project exemplifies how sustainable design can have a positive environmental and social impact.
Client
Waltham Forest Council
Location
Sectors
Products & Services
Before
After
Featured products, landscapes & services
Maintenance
We offer a full range of maintenance services to keep your green space looking healthy and vibrant. Tailored to the unique needs of your project, our horticultural team will provide specialised plant care and maintenance from a one-off basis to a customised schedule.
Design
We specialise in designing beautiful, sustainable urban greening solutions and products that bring nature into public, commercial and residential spaces. From concept to final design, we work closely with clients to ensure that every element is crafted to meet their unique needs, aesthetic preferences, and sustainability goals.
Get in touch
If you like what you've seen in our case study and want to learn more about how this could work in your setting, please get in touch.
"*" indicates required fields