
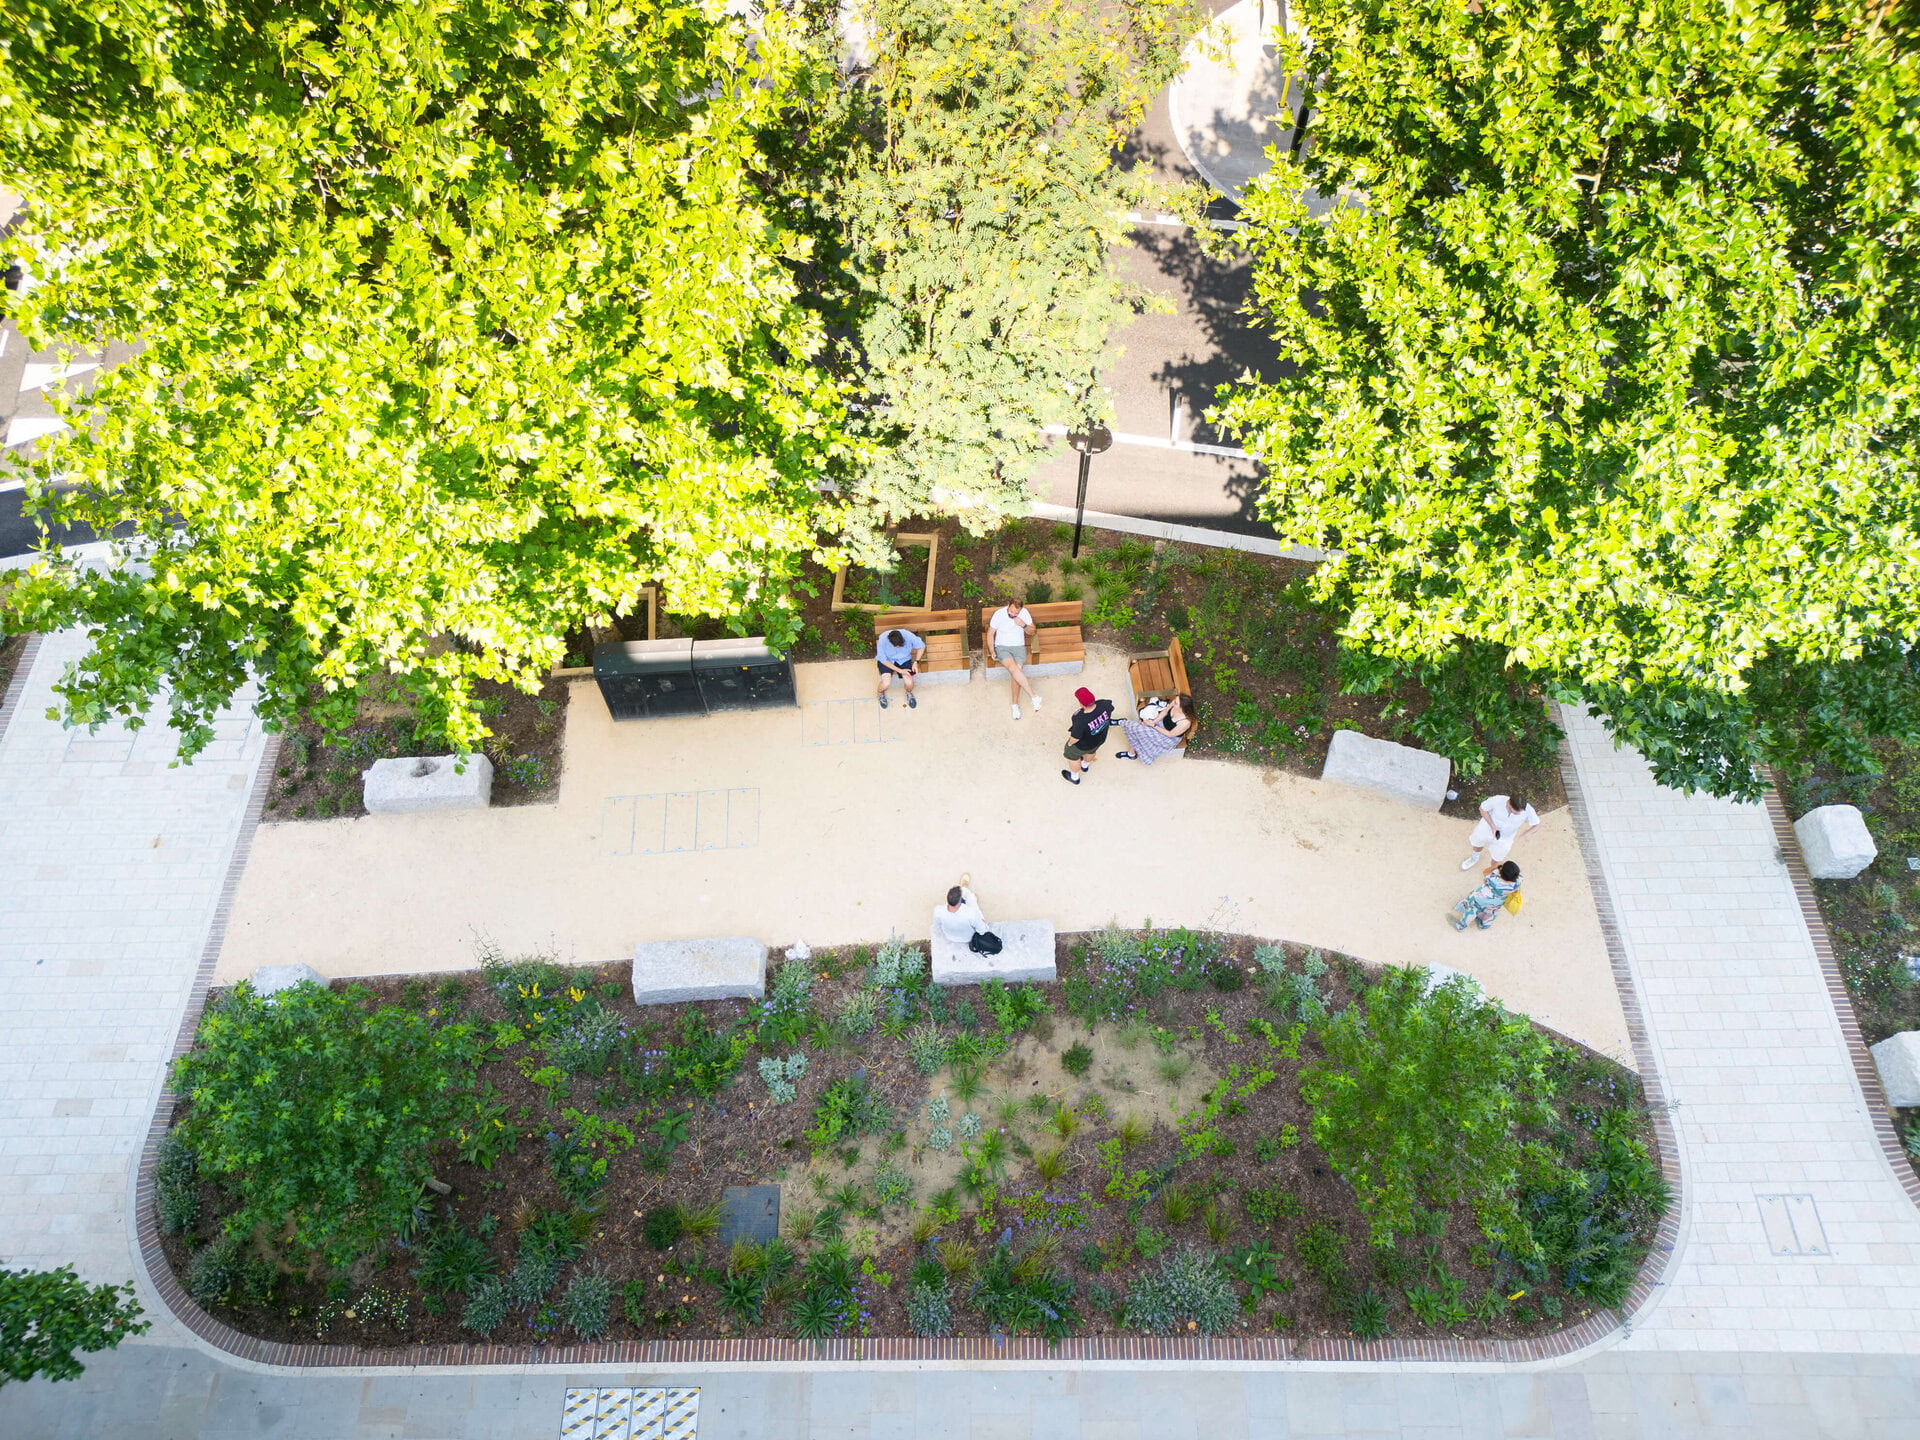
About us

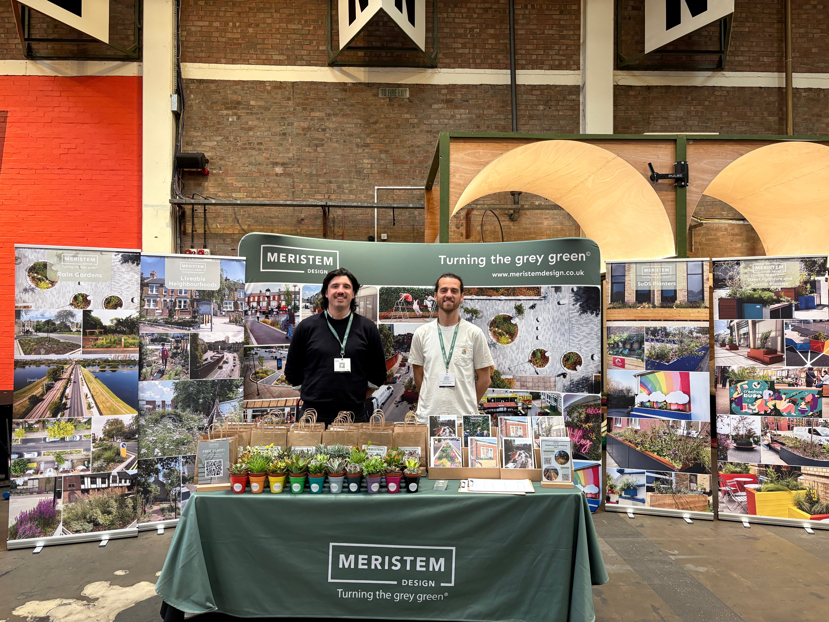
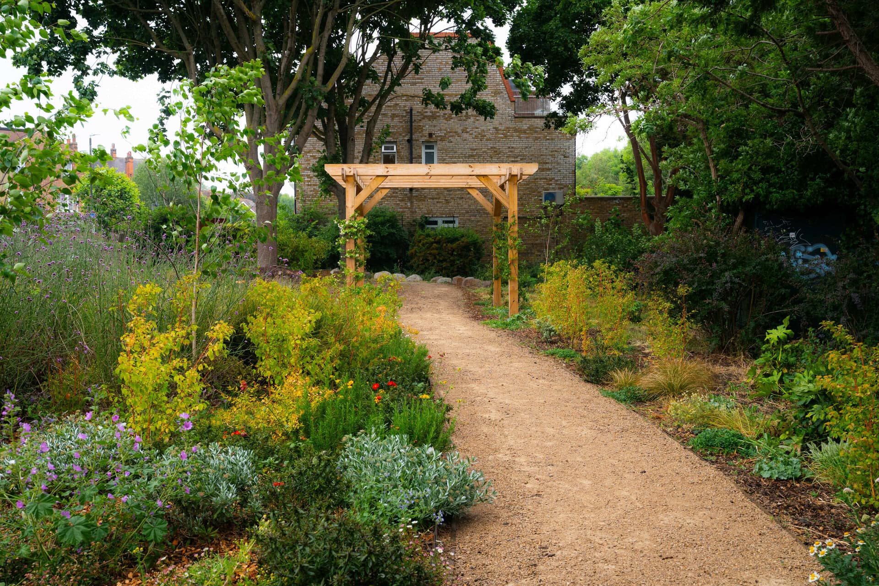
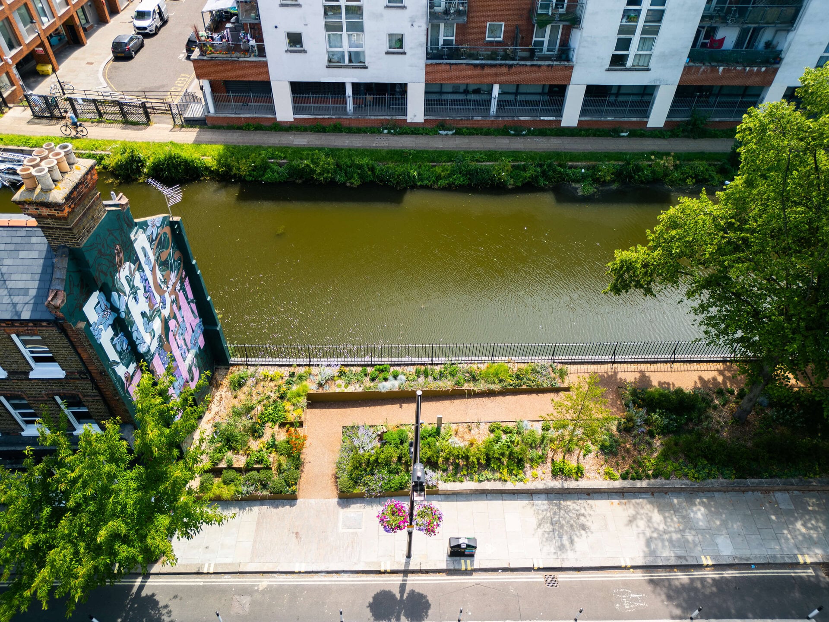



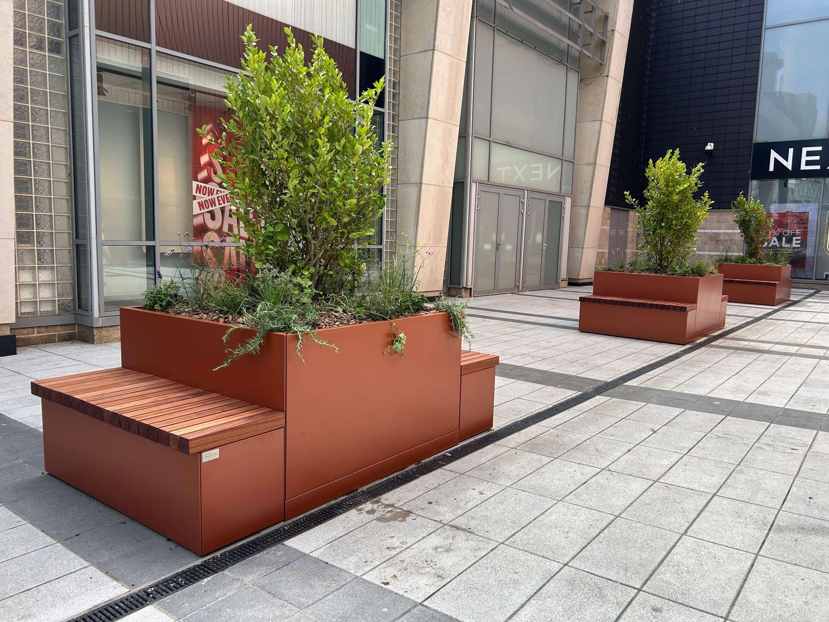

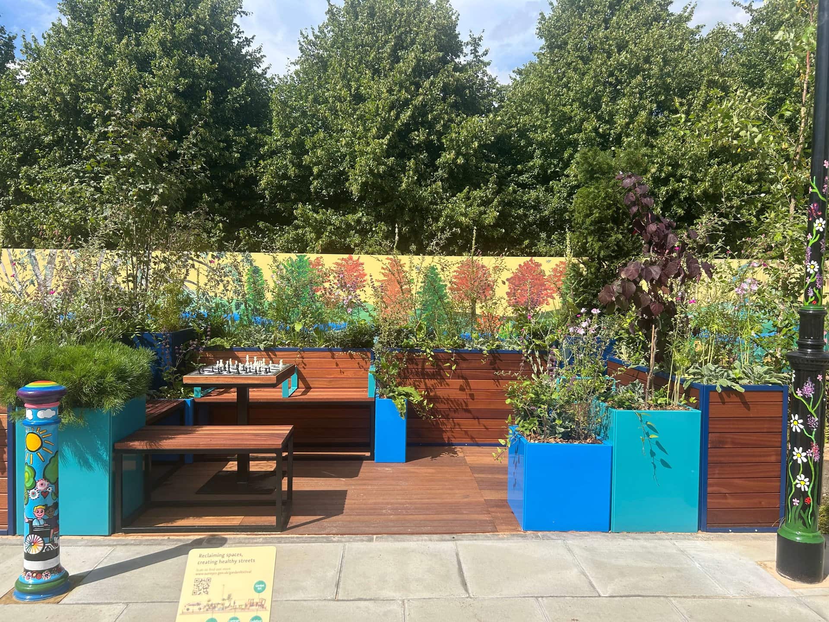
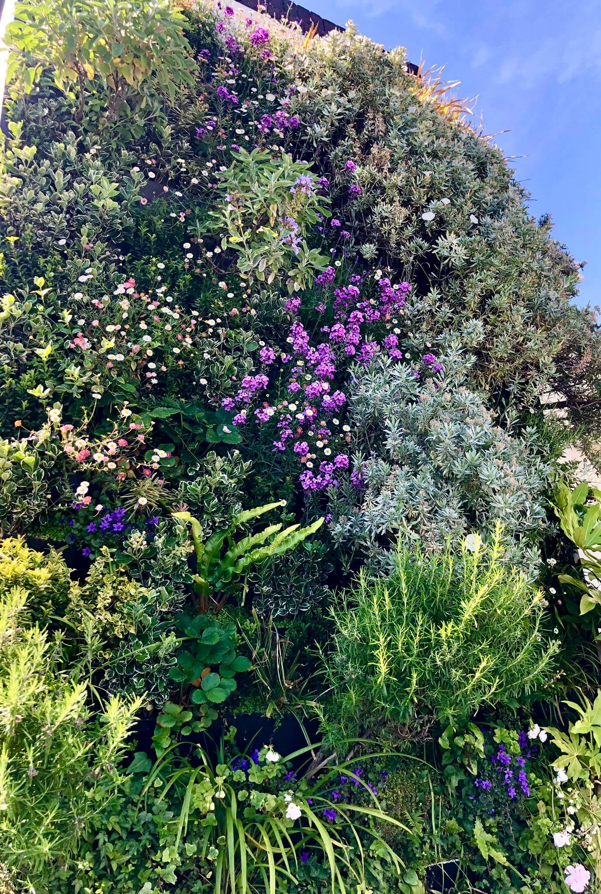

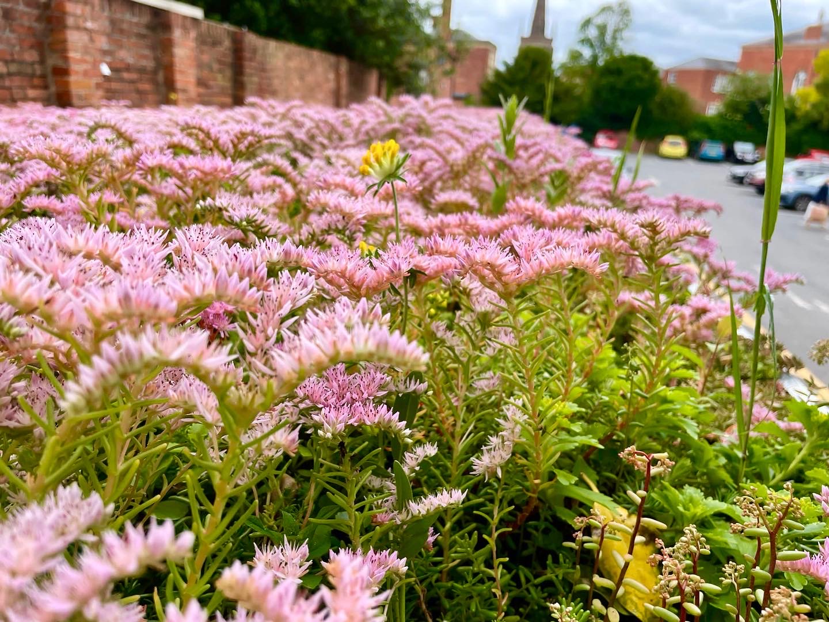





Case studies
St Luke’s Street Residential Greening
Transforming compact urban residential spaces for maximum impact
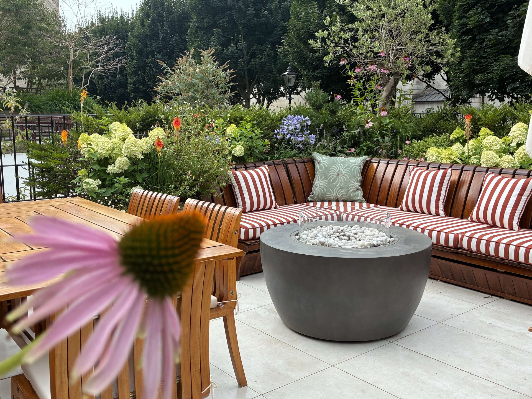
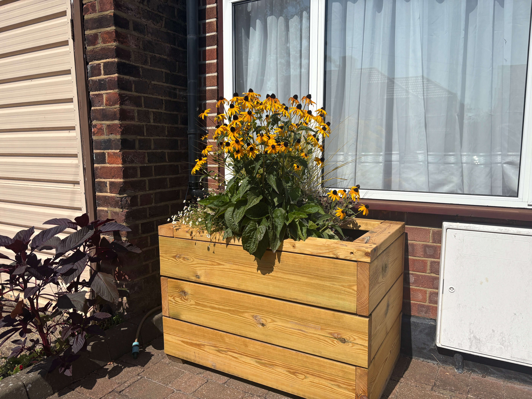
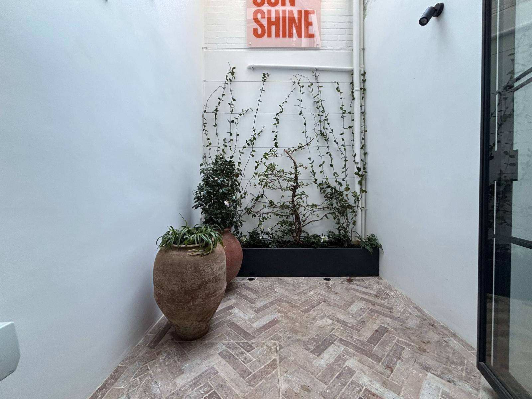
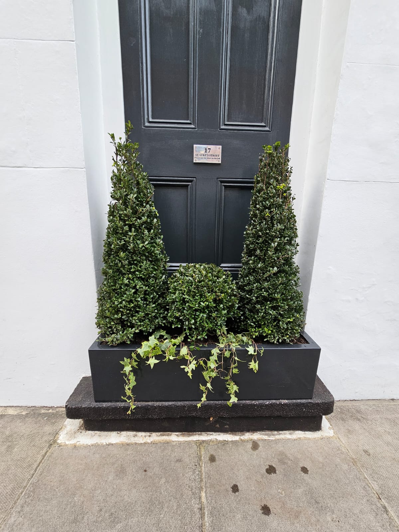
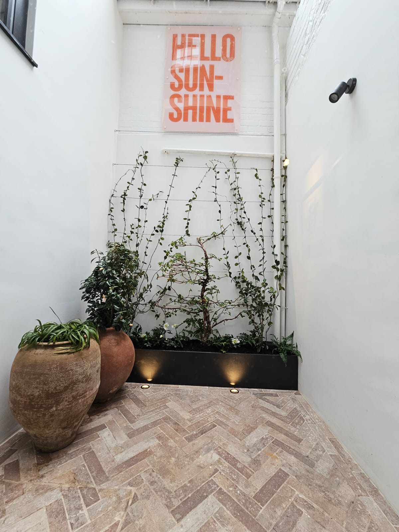
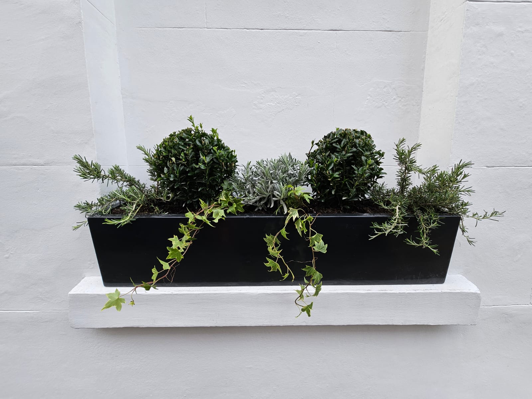
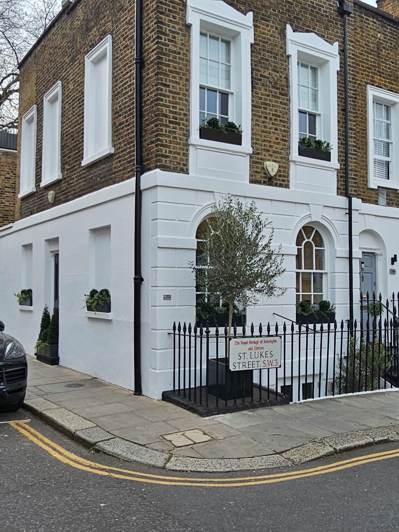
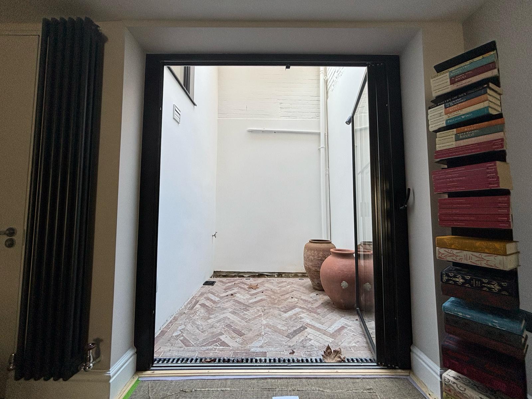
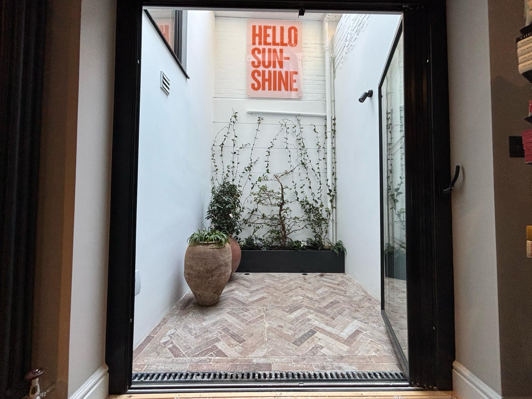
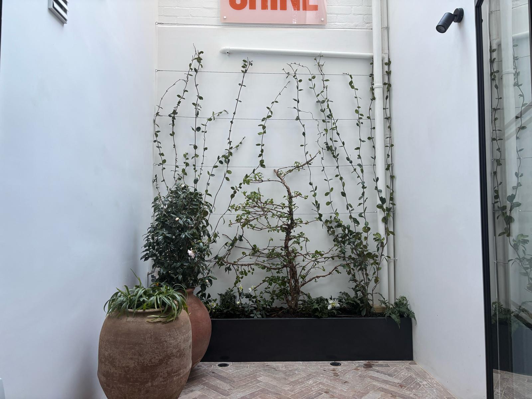
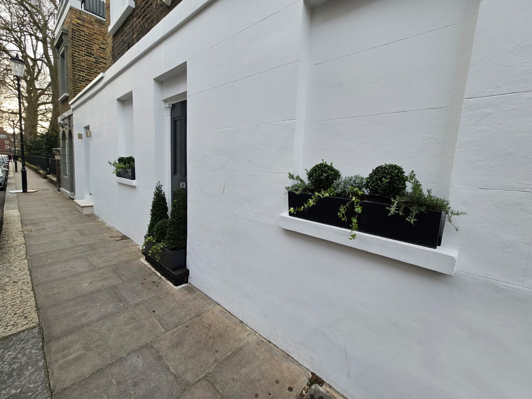
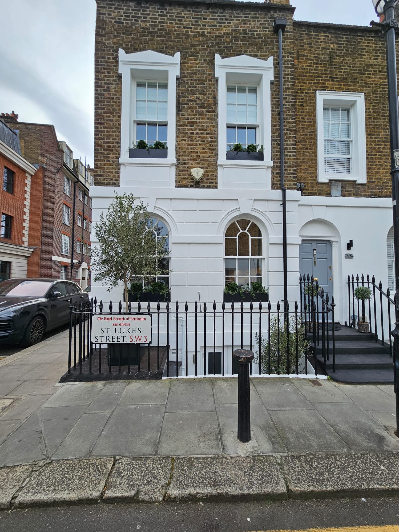
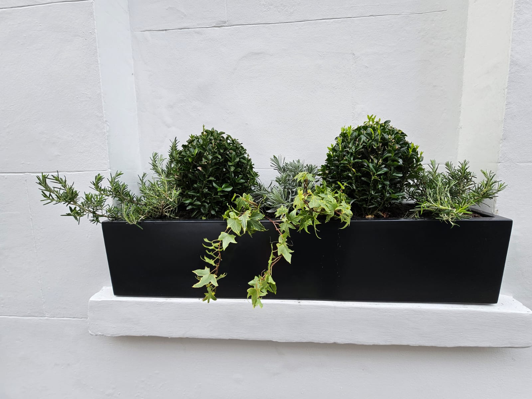
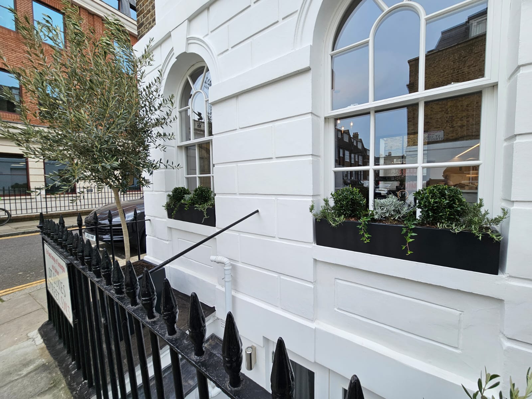
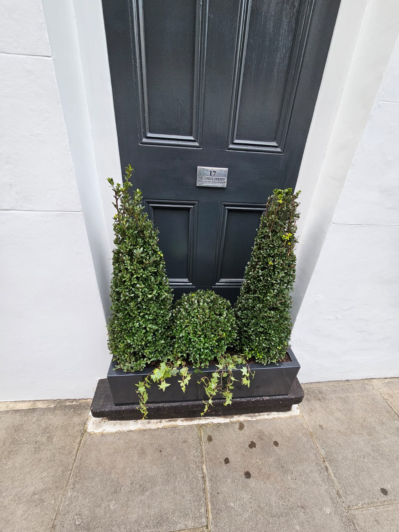
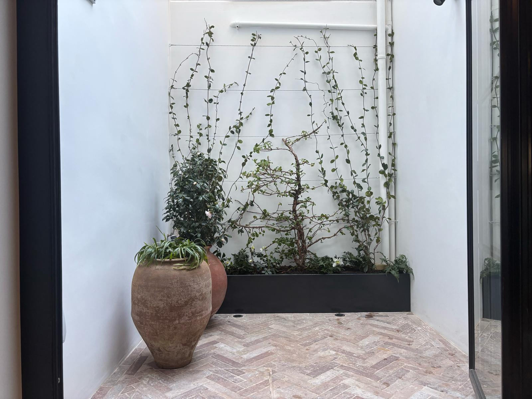
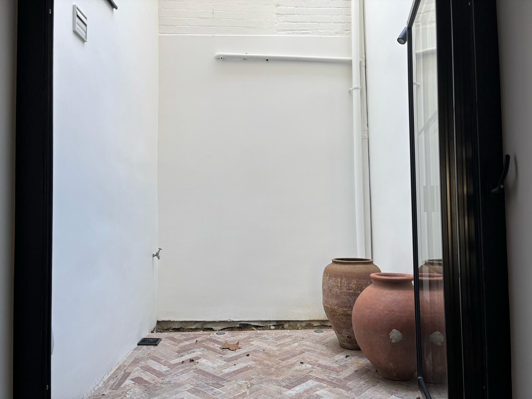
Meristem Design was commissioned to revitalise a private residential property on St Luke’s Street, transforming both its lower-ground courtyard and front-of-house areas. The existing spaces were functional but lacked greenery, year-round structure, and a sense of calm. With limited square footage, the project focused on making small urban spaces work harder - introducing thoughtful planting, refined planters, and layered textures to create a cohesive and uplifting environment for residents and visitors.
Client
Private Residence
Location
Sectors
Products & Services
Before
After
Featured products, landscapes & services
Design
We specialise in designing beautiful, sustainable urban greening solutions and products that bring nature into public, commercial and residential spaces. From concept to final design, we work closely with clients to ensure that every element is crafted to meet their unique needs, aesthetic preferences, and sustainability goals.
Fabrication
We provide high-quality, in-house fabrication services tailored to the needs of urban greening projects. Composed of skilled welders and carpenters, our fabrication team brings each project from concept to completion using precision and exceptional craftsmanship.
Get in touch
If you like what you've seen in our case study and want to learn more about how this could work in your setting, please get in touch.
"*" indicates required fields