
About us













Case studies
Perks & White Living Plant Wall
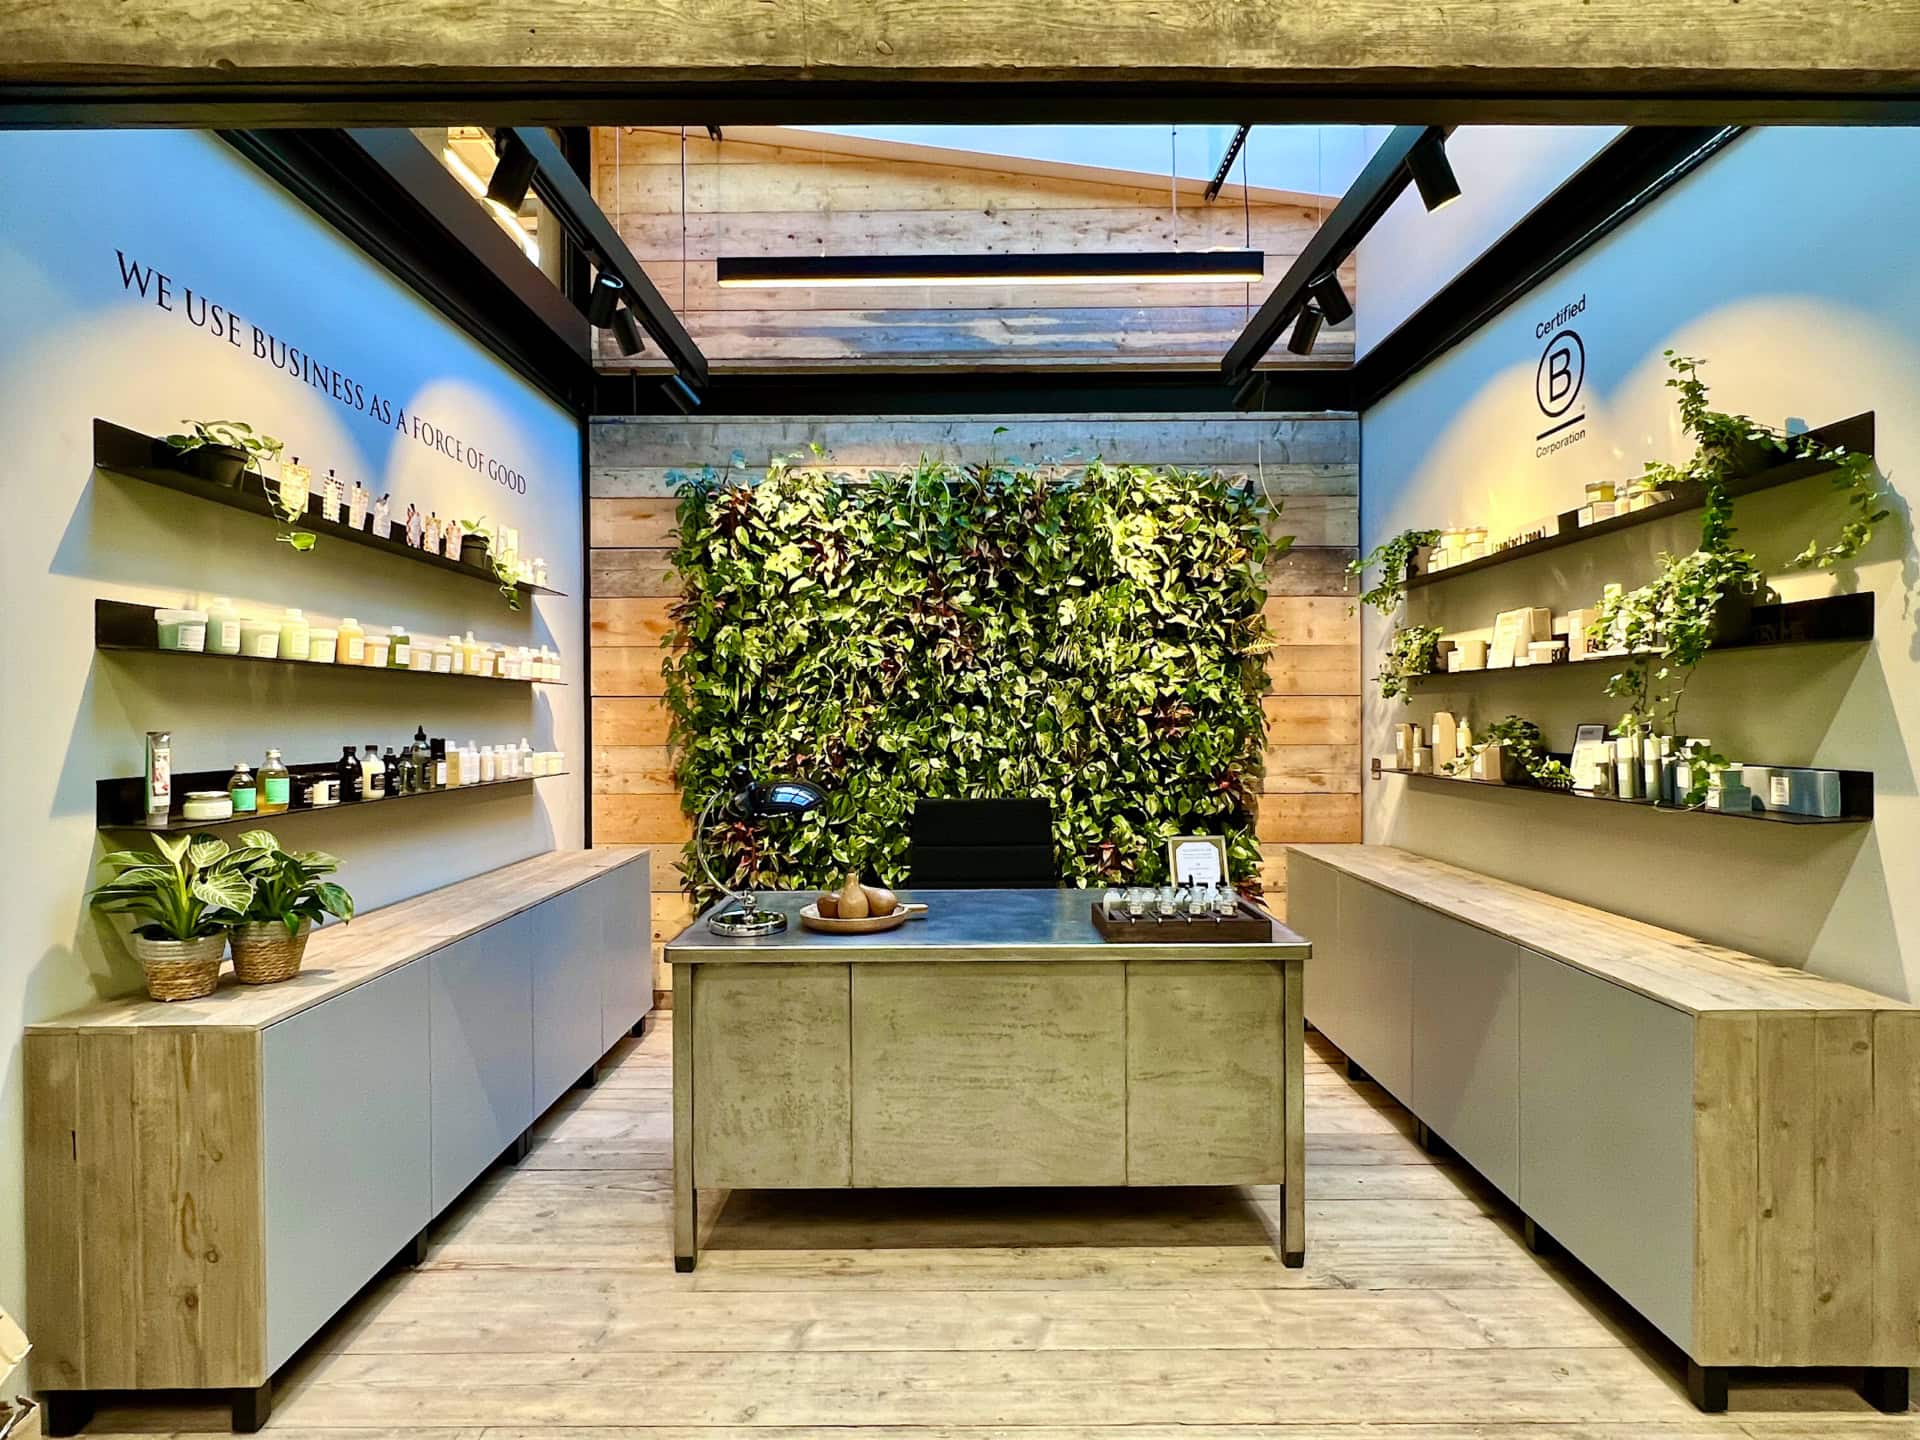
Creating a Calming Green Feature: Indoor Living Wall for Perks & White
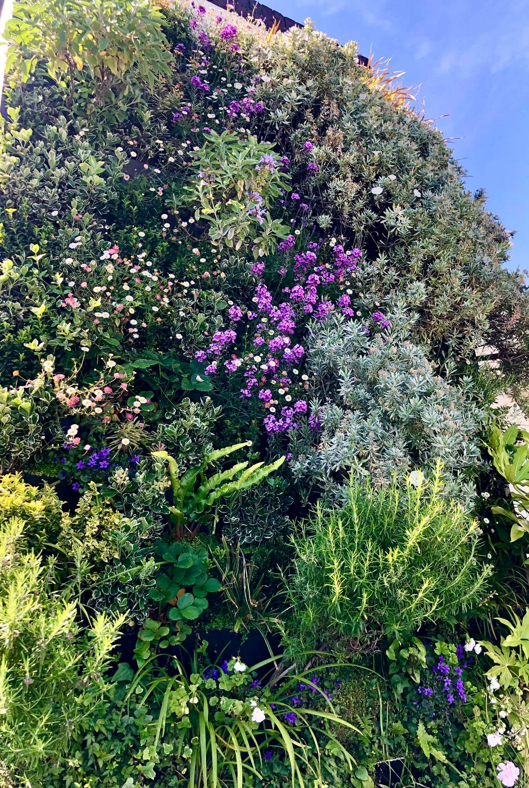
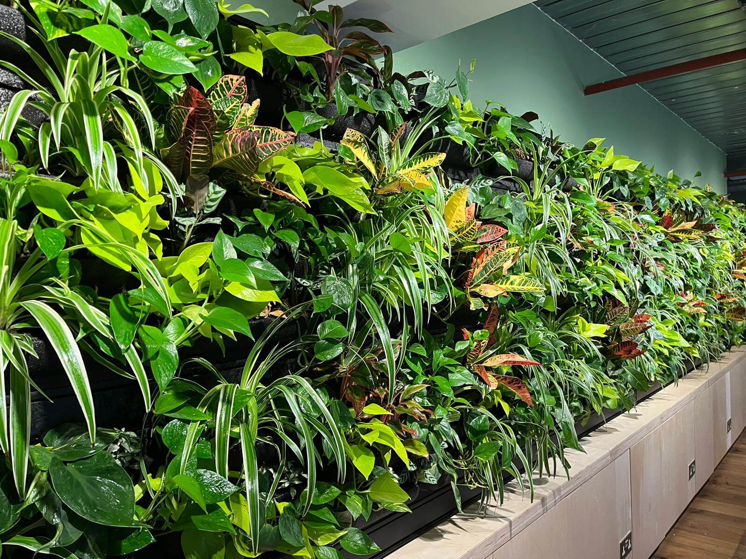
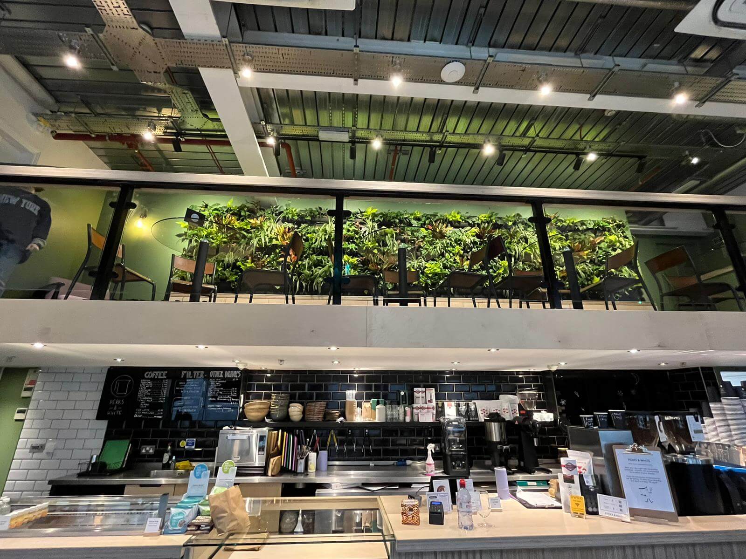
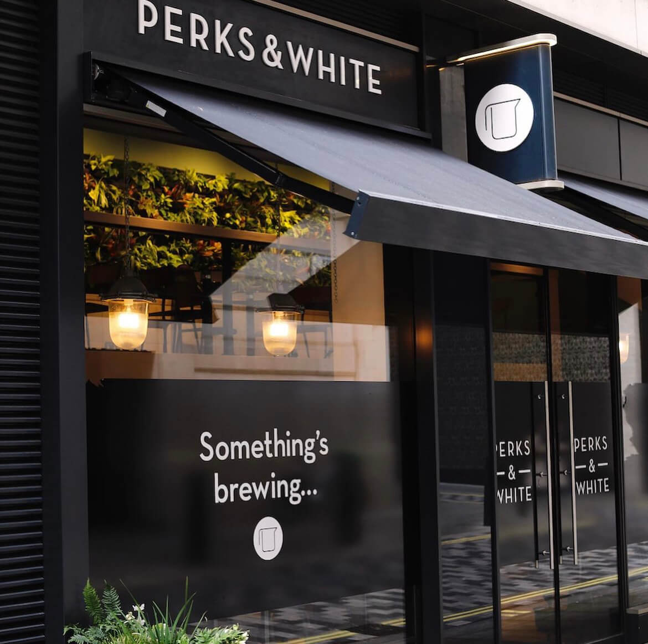
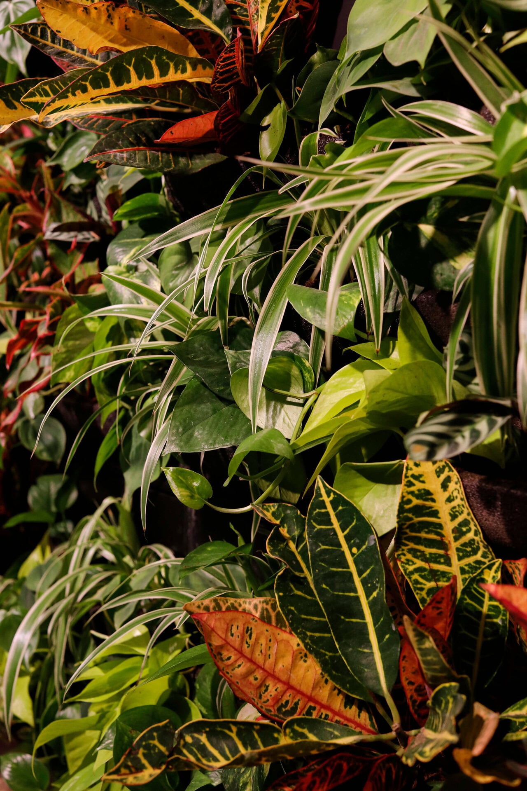
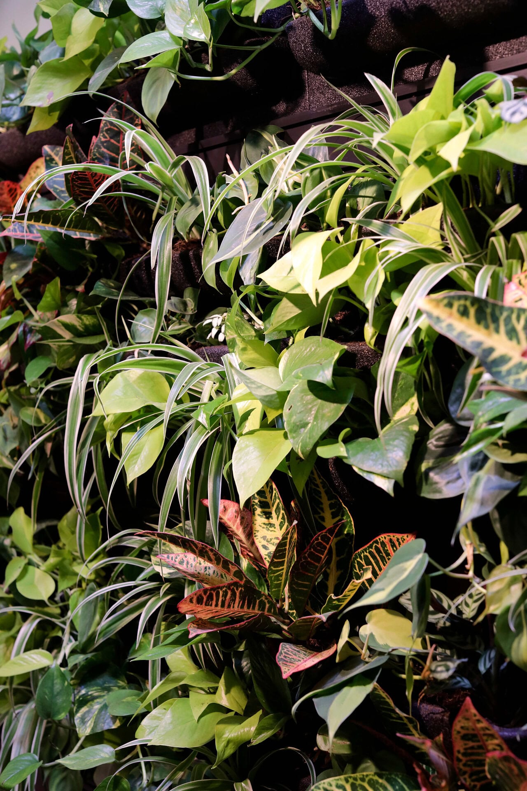
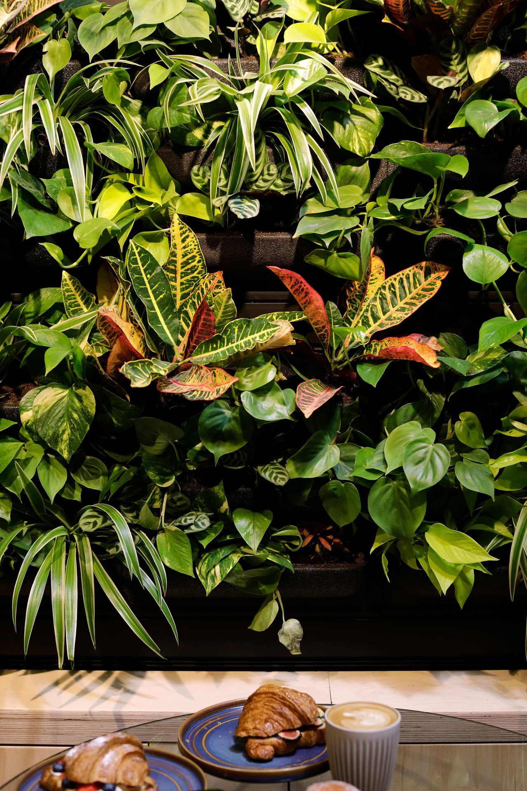
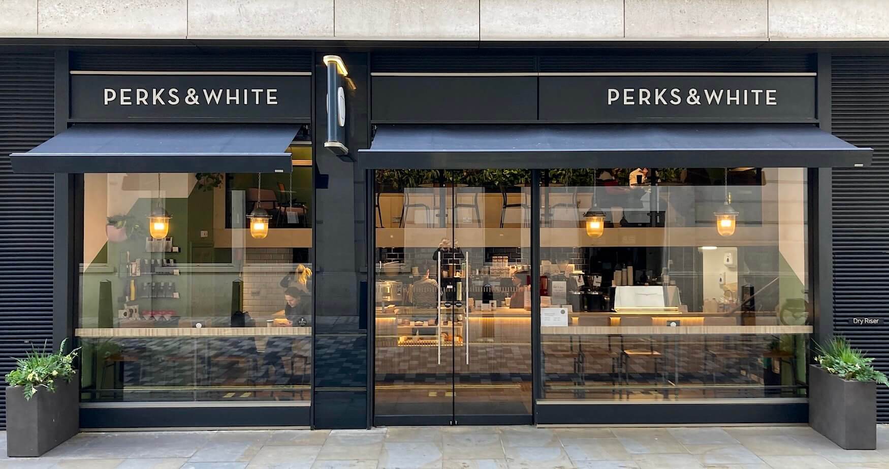
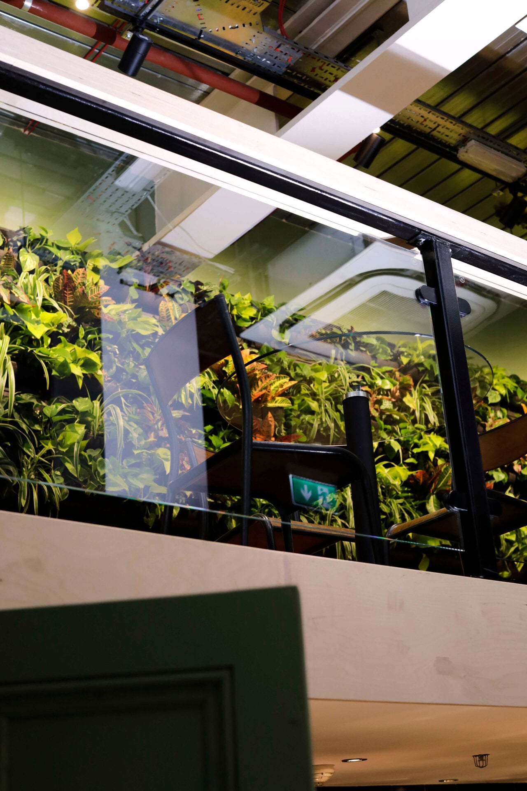
Situated in the heart of London near Piccadilly Circus, coffee shop and co-working space Perks & White offers much-needed respite from busy, bustling streets. Meristem Design designed and delivered a large living plant wall to feature on the mezzanine creating a visually striking space for workers and customers to enjoy.
Client
Perks & White Coffee House, Central London
Location
Sectors
Products & Services
Featured products, landscapes & services
Maintenance
We offer a full range of maintenance services to keep your green space looking healthy and vibrant. Tailored to the unique needs of your project, our horticultural team will provide specialised plant care and maintenance from a one-off basis to a customised schedule.
Design
We specialise in designing beautiful, sustainable urban greening solutions and products that bring nature into public, commercial and residential spaces. From concept to final design, we work closely with clients to ensure that every element is crafted to meet their unique needs, aesthetic preferences, and sustainability goals.
Get in touch
If you like what you've seen in our case study and want to learn more about how this could work in your setting, please get in touch.
"*" indicates required fields