
Case studies

South Countess Road Rain Garden

Creating Inviting Pathways: Rain Garden Transformation for Waltham Forest
Client
Waltham Forest Council
Location

Project overview

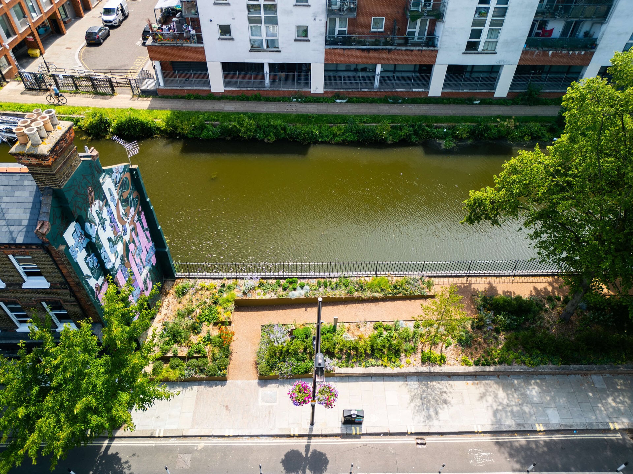
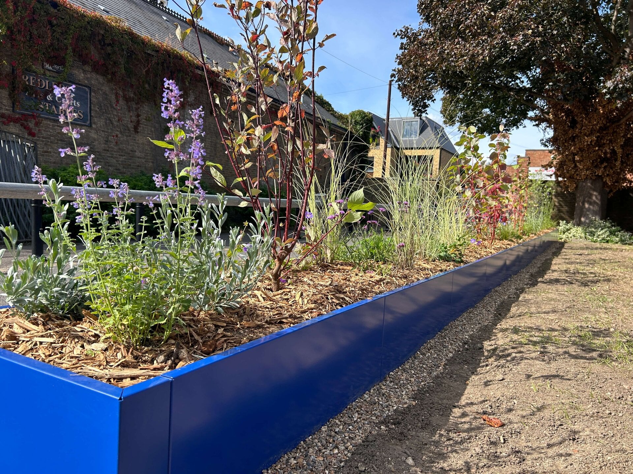
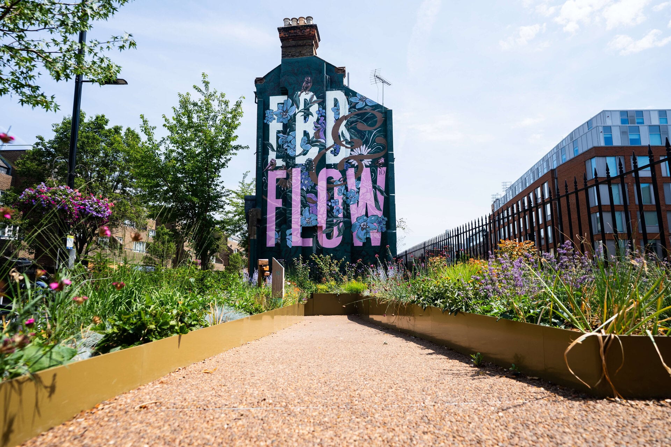
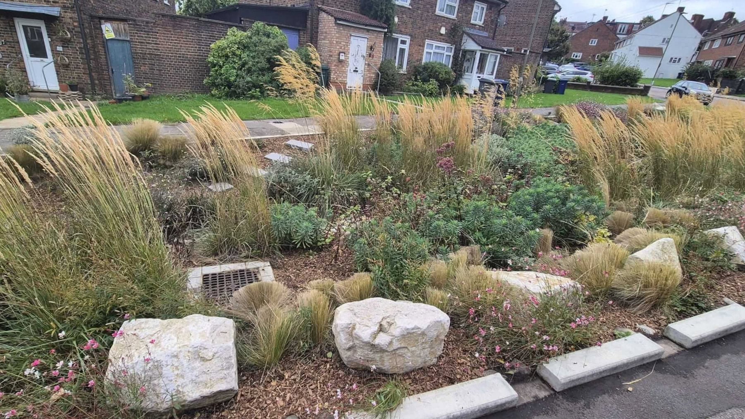
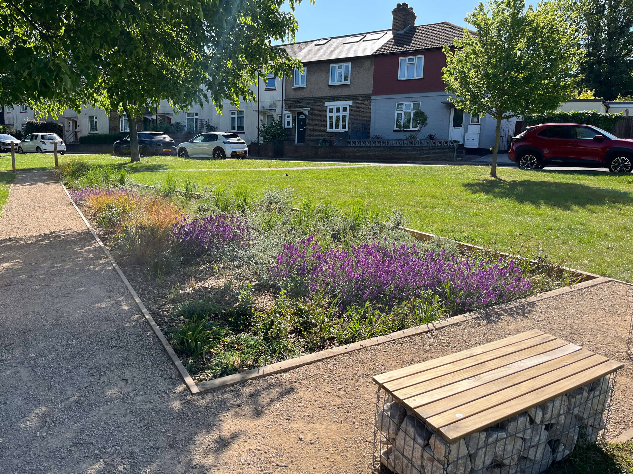
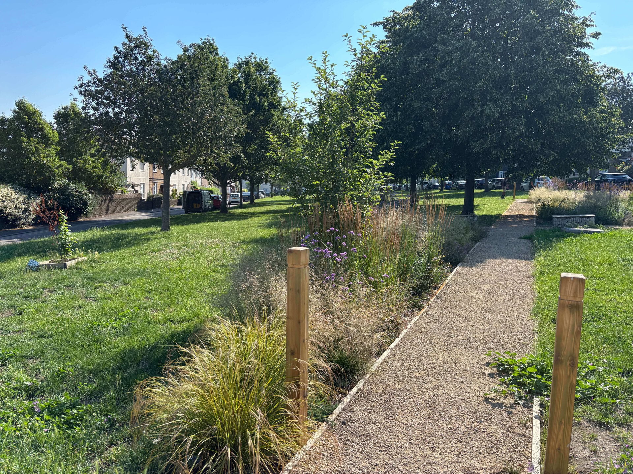
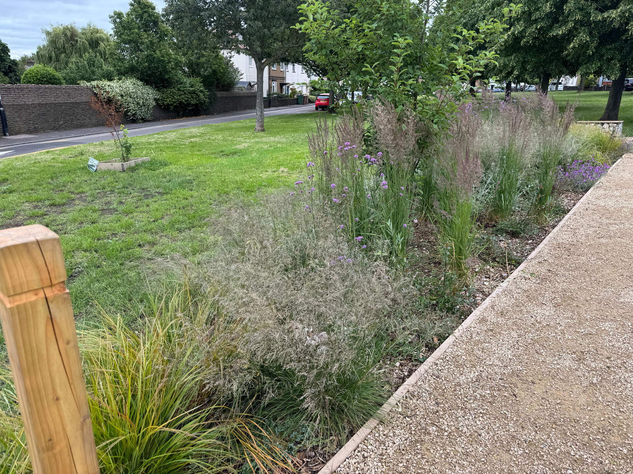
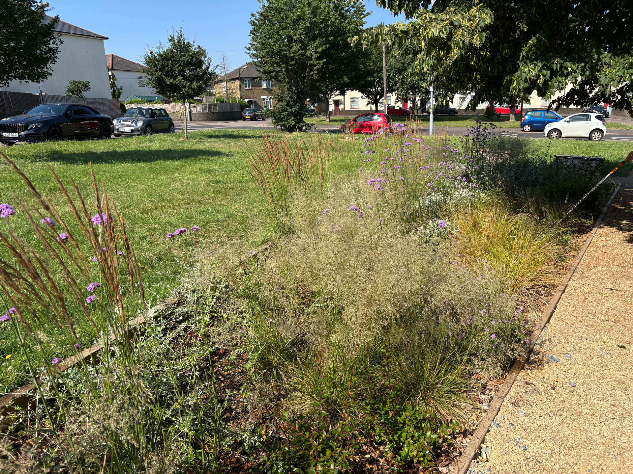
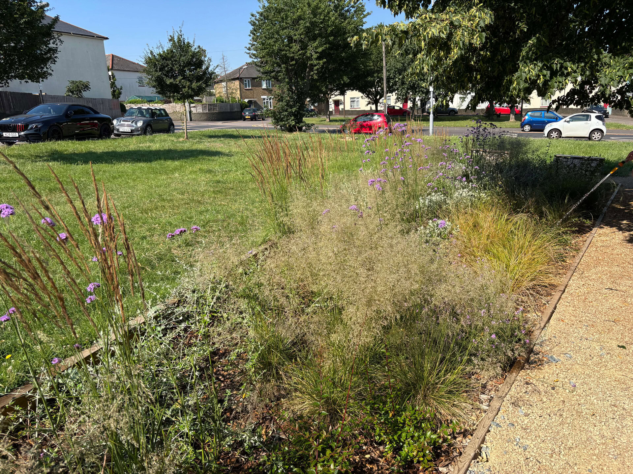
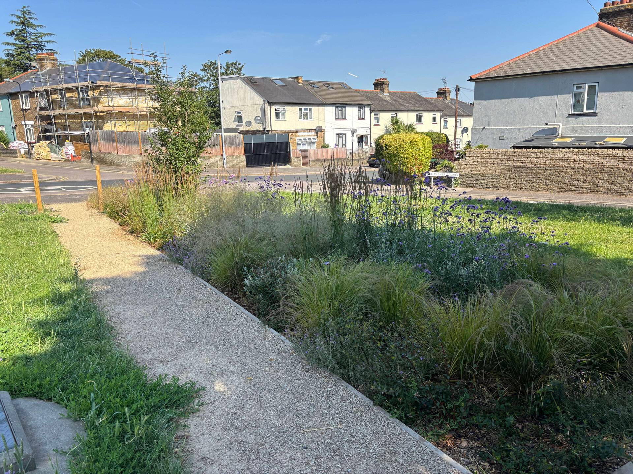
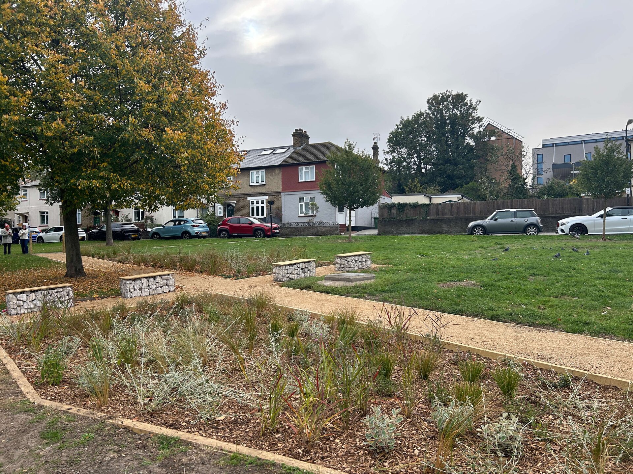
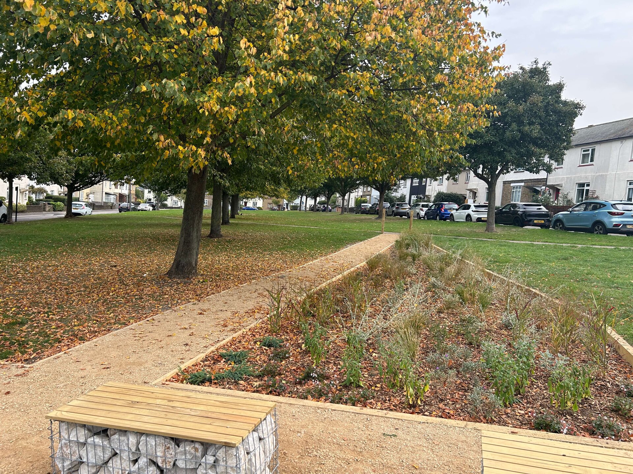
Meristem Design worked with Waltham Forest Council to uplift an underutilised residential green space. As part of the council’s ‘Neighbourhood Improvement Programme’, the resident-led design has introduced thoughtful landscaping through new planting, accessible pathways and gabion-style seating. The transformation has created a more welcoming, engaging and usable public space.
Image

Goal

This project set out to transform an underused patch of green space in a residential area into a welcoming and accessible place shaped by community input. Having previously installed rain gardens, oak planters and refreshed planting as part of Waltham Forest’s  ‘Neighbourhood Improvement Programme’, this project supports the council’s broader vision of creating healthier and more connected ’15-minute neighbourhoods’.

The initiative responded to resident feedback and focused on improving their efficiency and experience when moving through the area. Following this, the project aimed to encourage people to stop, sit and admire the space. Rain gardens were also part of the design, with the goal of aiding water retention and creating a visually enhanced space.

Image

Scope

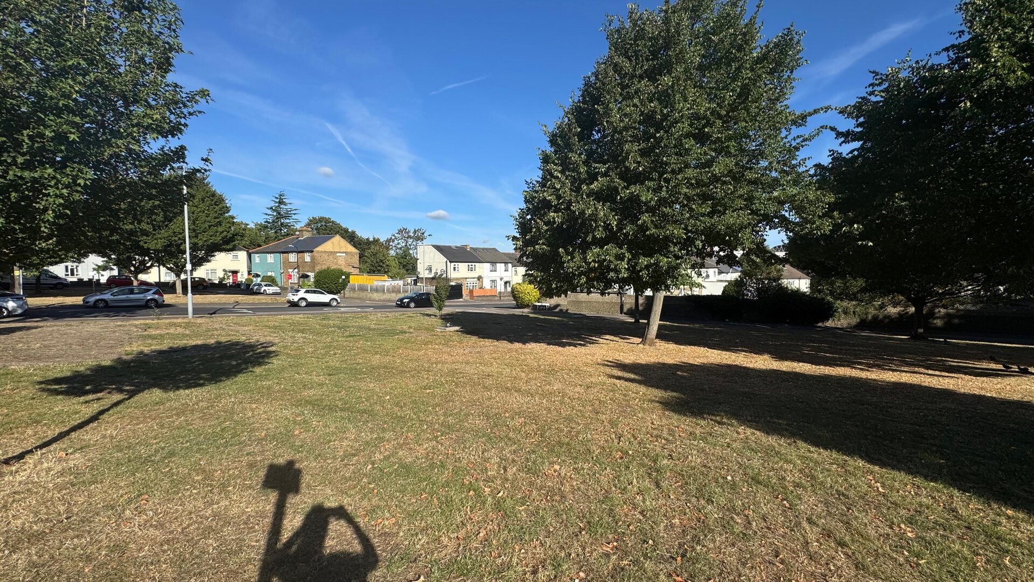
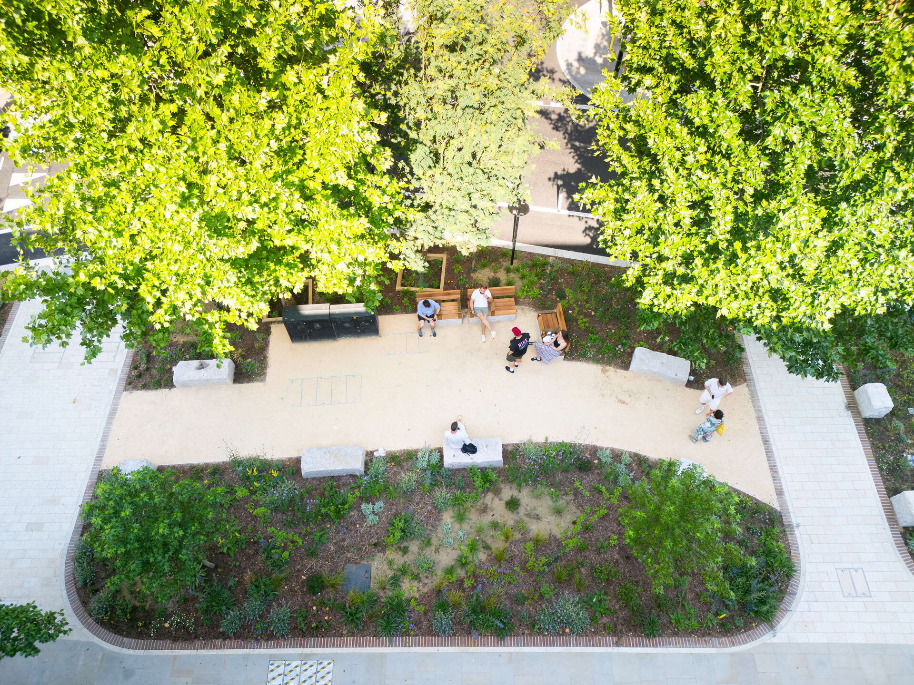
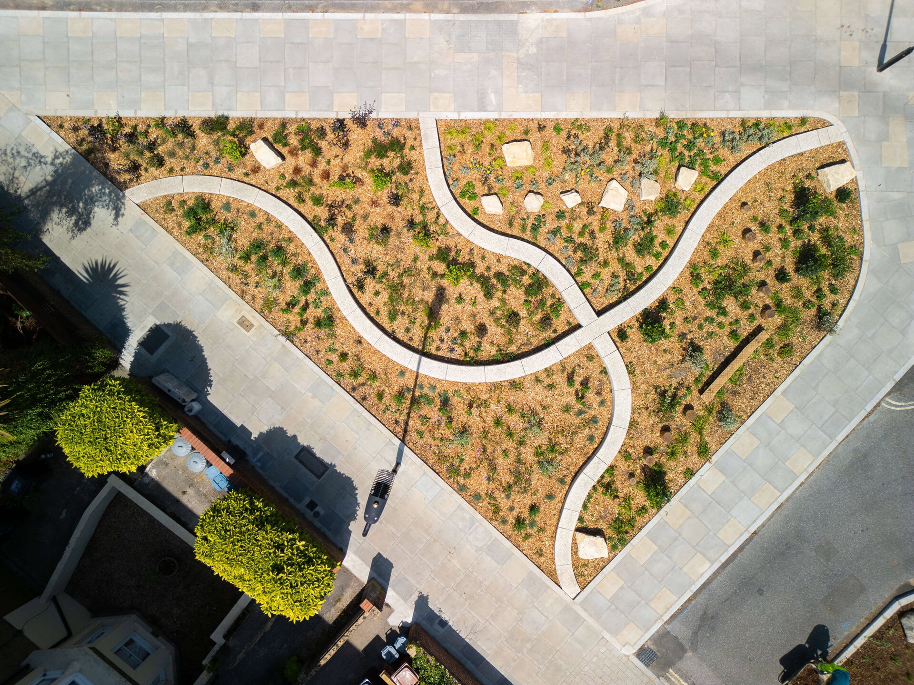
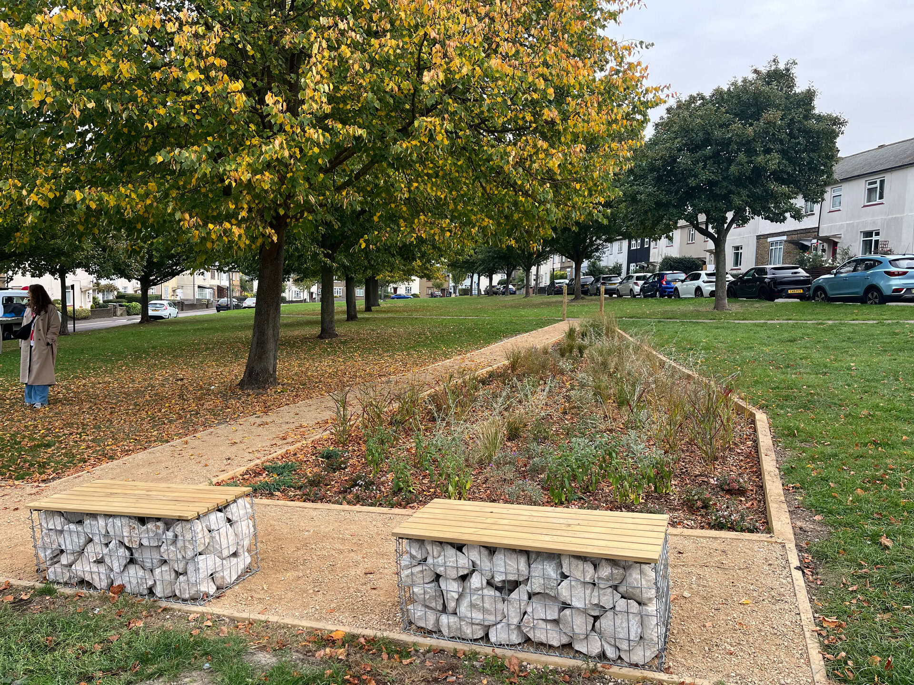
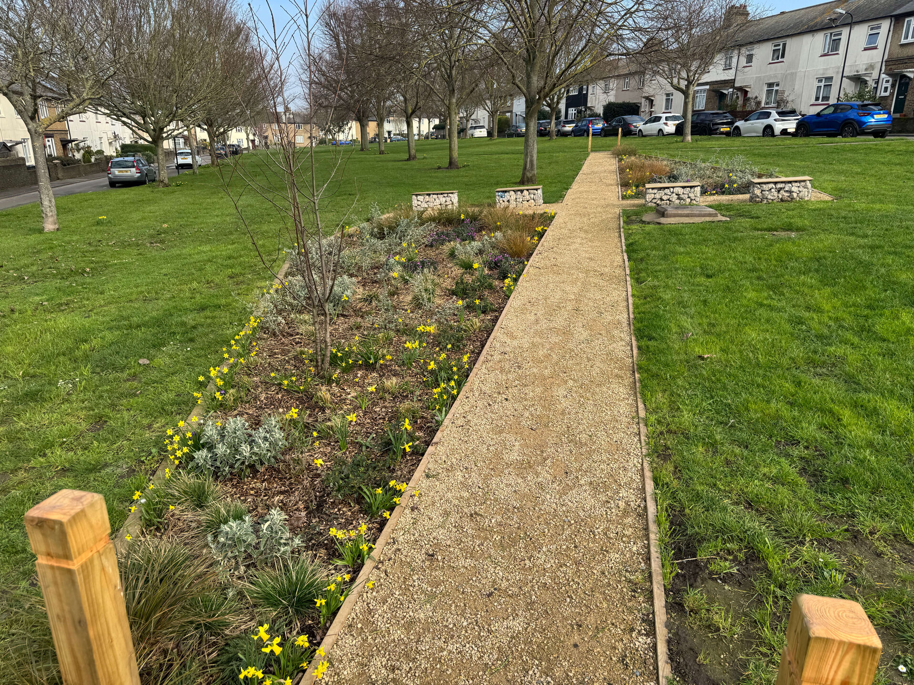
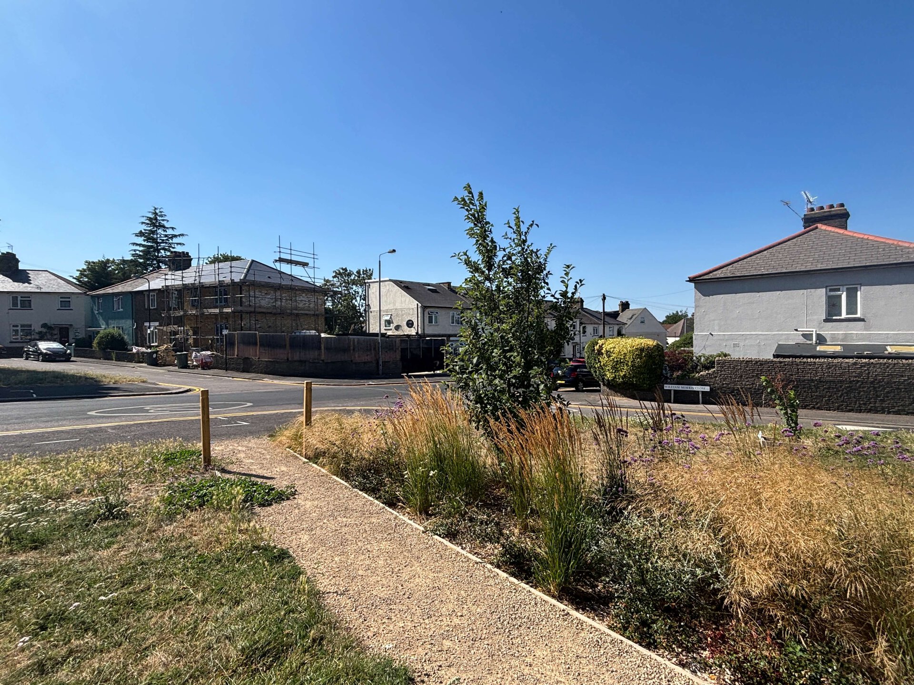
This project consists of rain gardens, gabion-style seating and a pathway that connects to a pre-existing pathway across the green area, joining the pavement of South Countess Road.

Image

Solutions

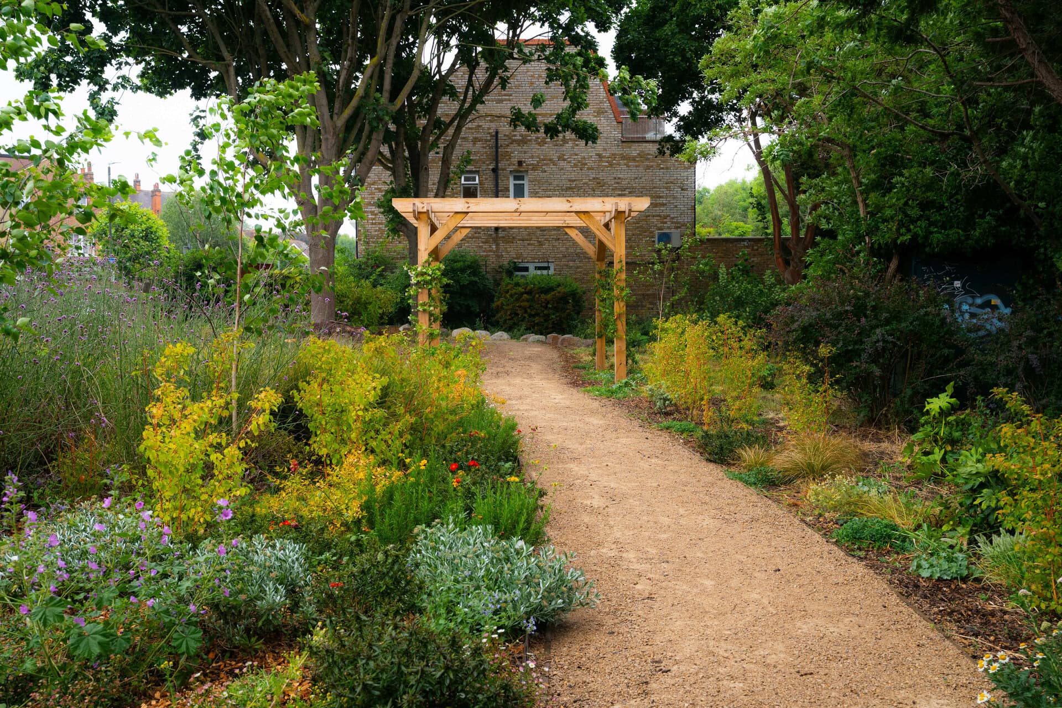
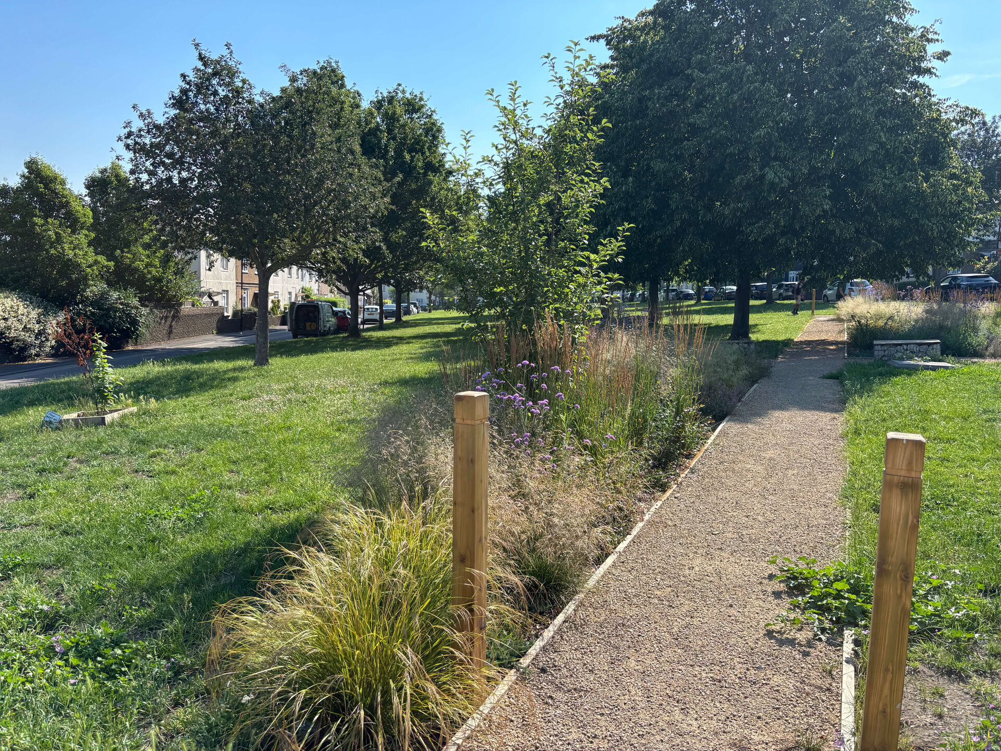
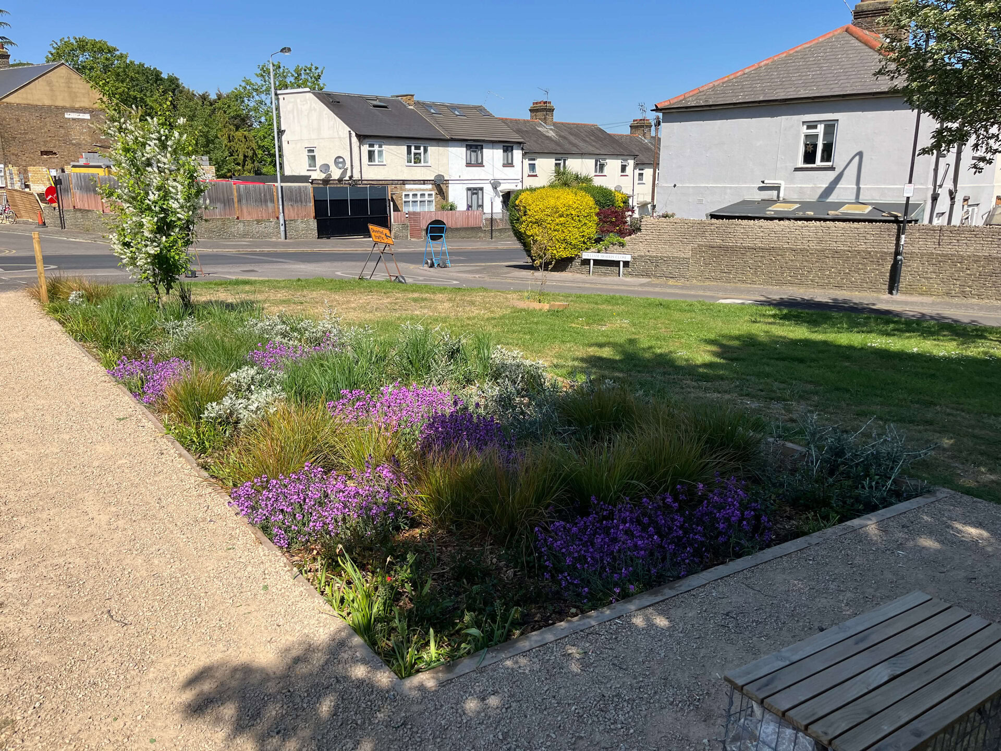
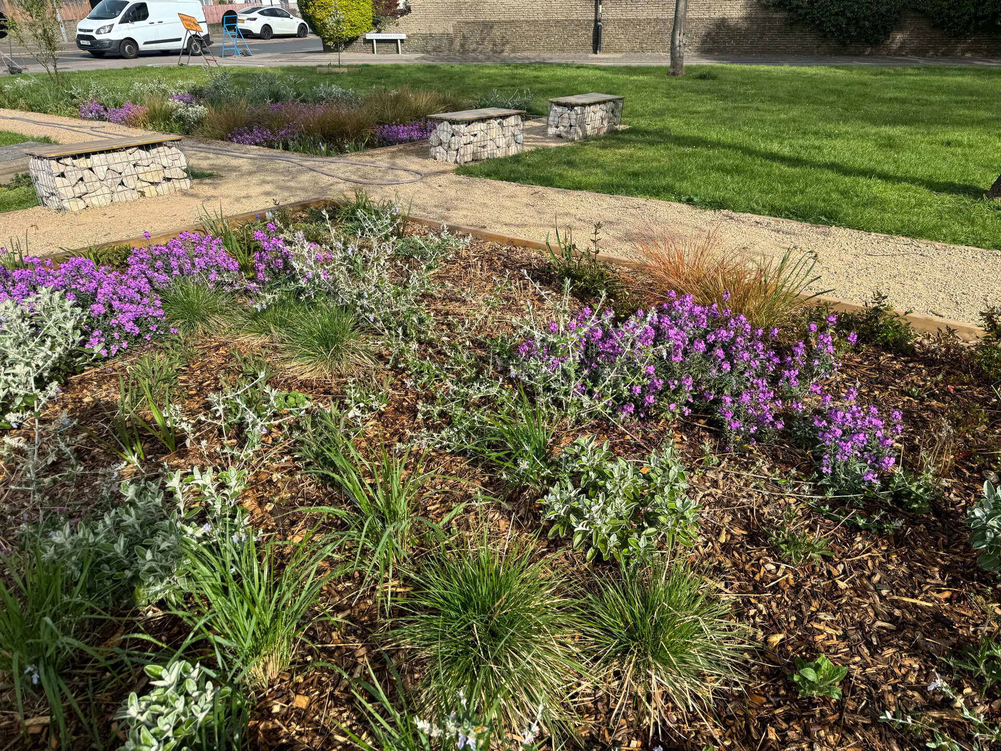
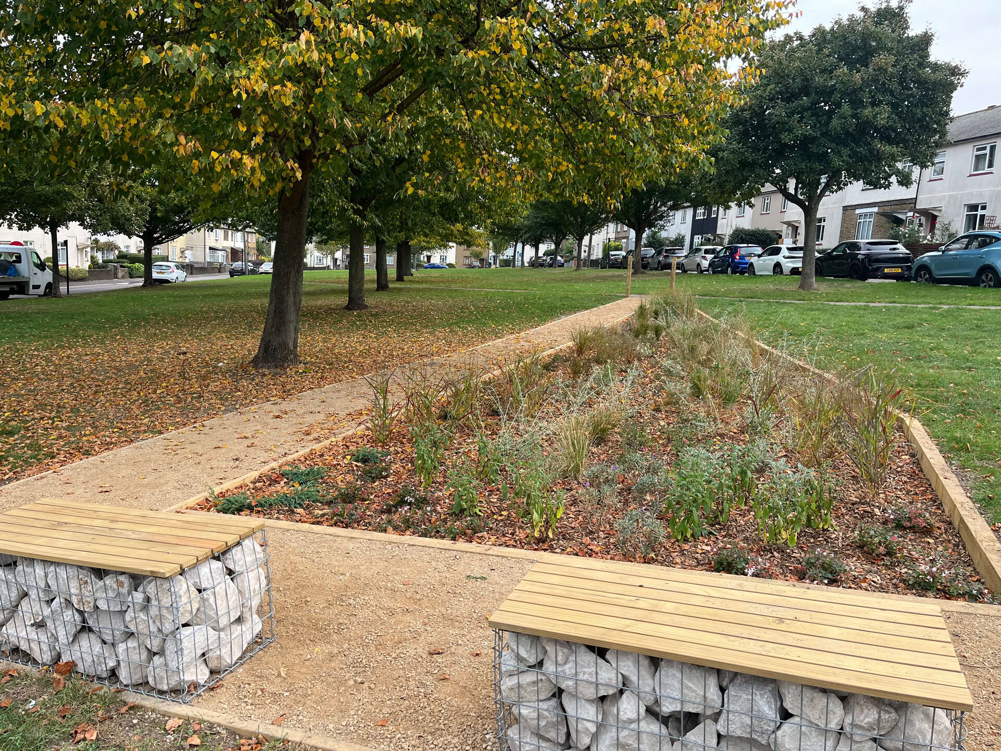
The rain garden was designed to work with the existing trees in the space, ensuring construction did not disturb their roots or structure. To create a more accessible space for residents and passers-through, we developed a path that crossed through the space, connecting a pre-existing pathway to the main road. Gabion benches were installed, creating an inviting space for residents and pedestrians to stop and rest. A specialised planting scheme was used to enhance the gardens, adding both visual interest and biodiversity.

Gabion Seating

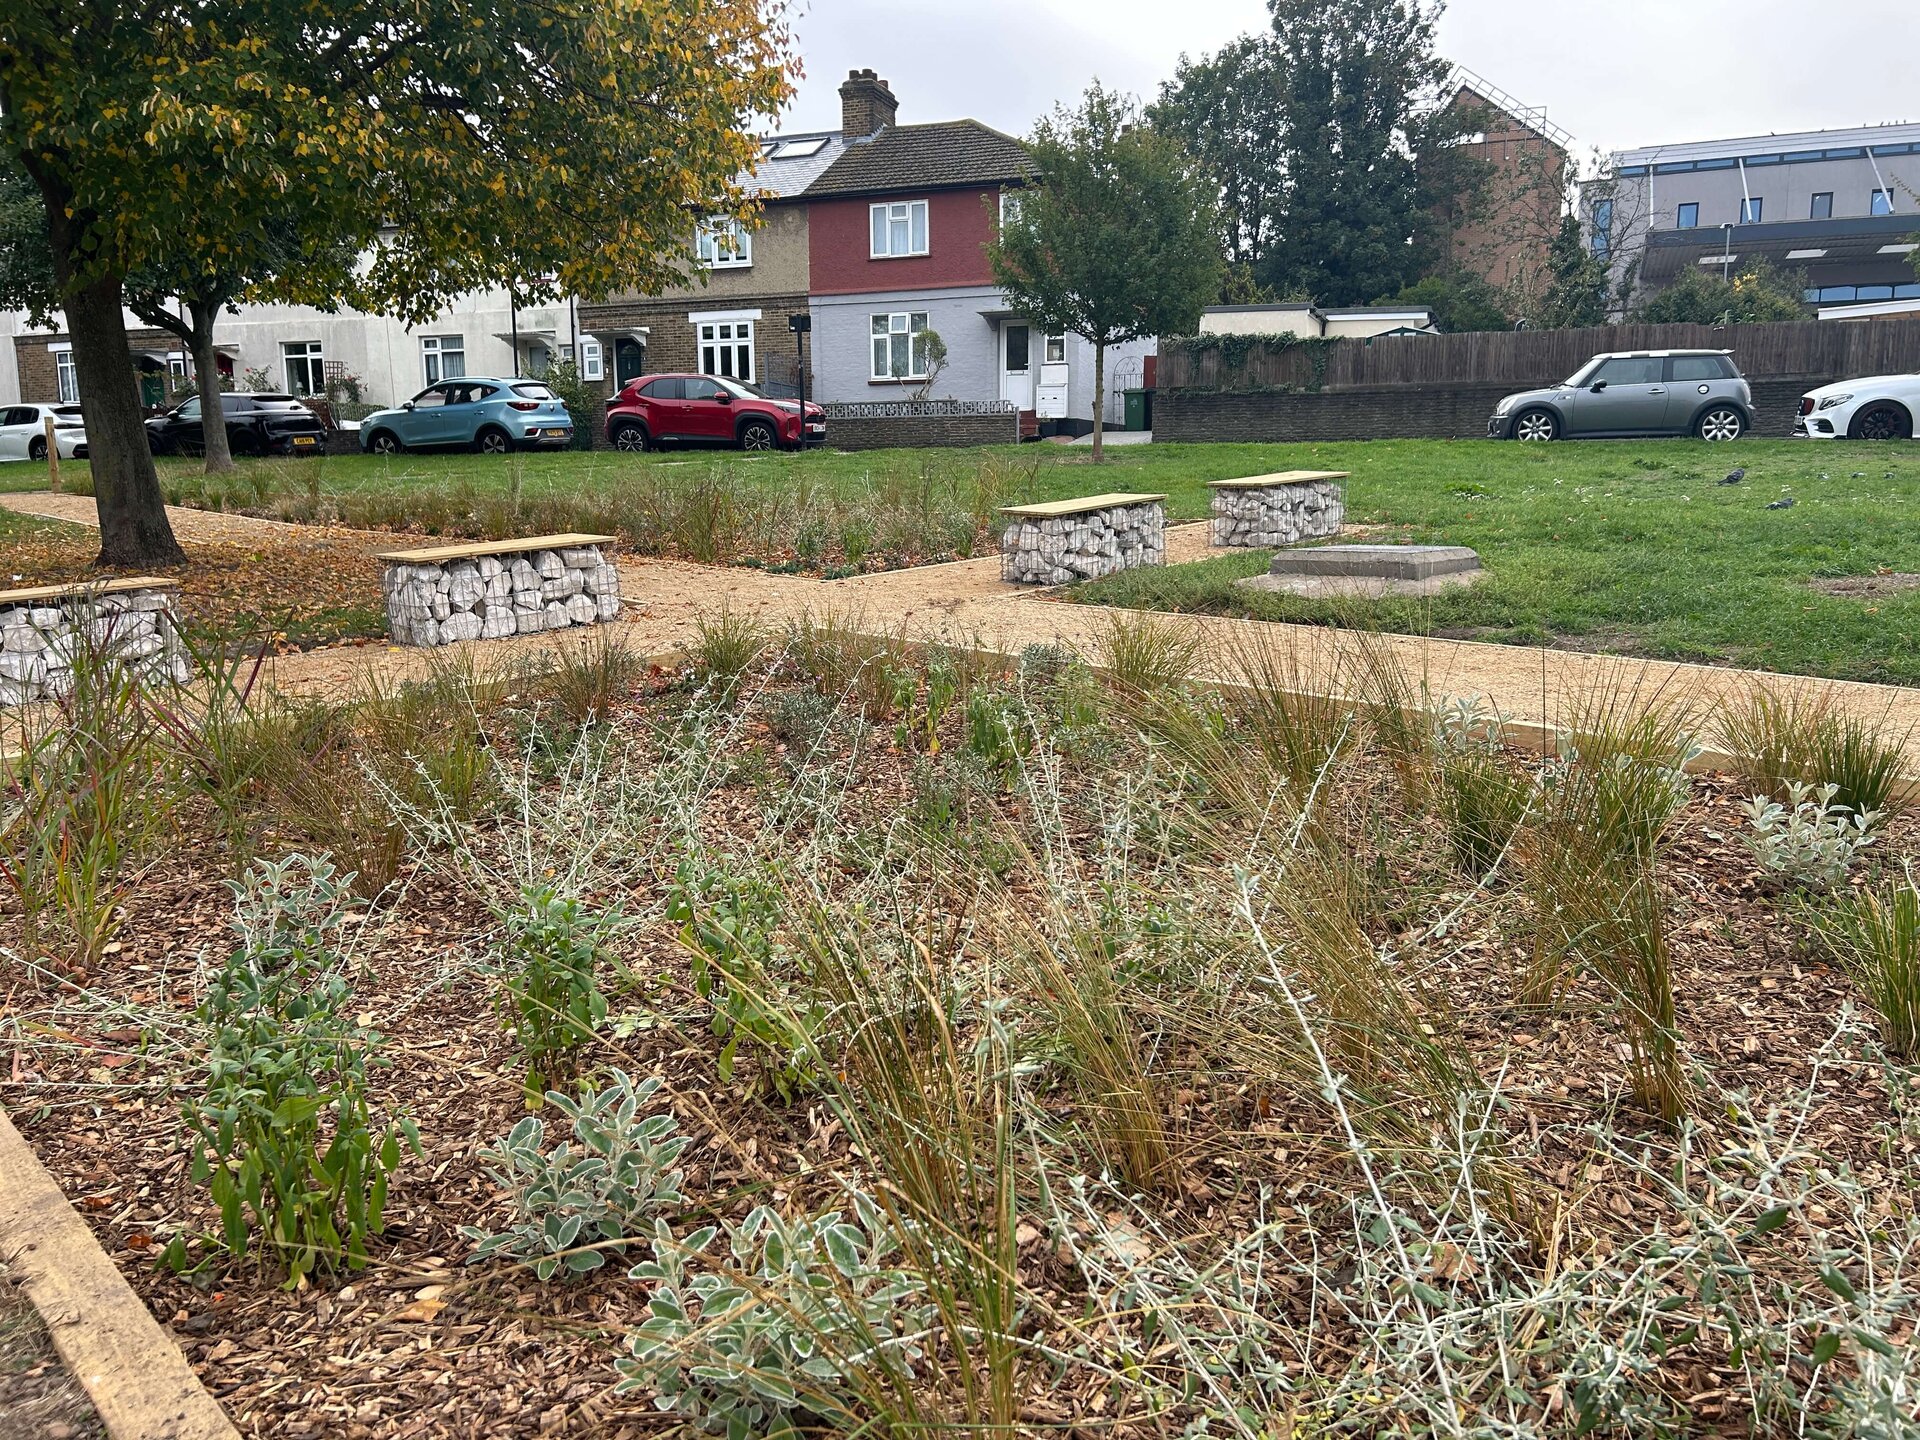
Four York stone-filled gabions that double up as seating were installed to make the space more accessible and inviting.

Specialised Planting Scheme

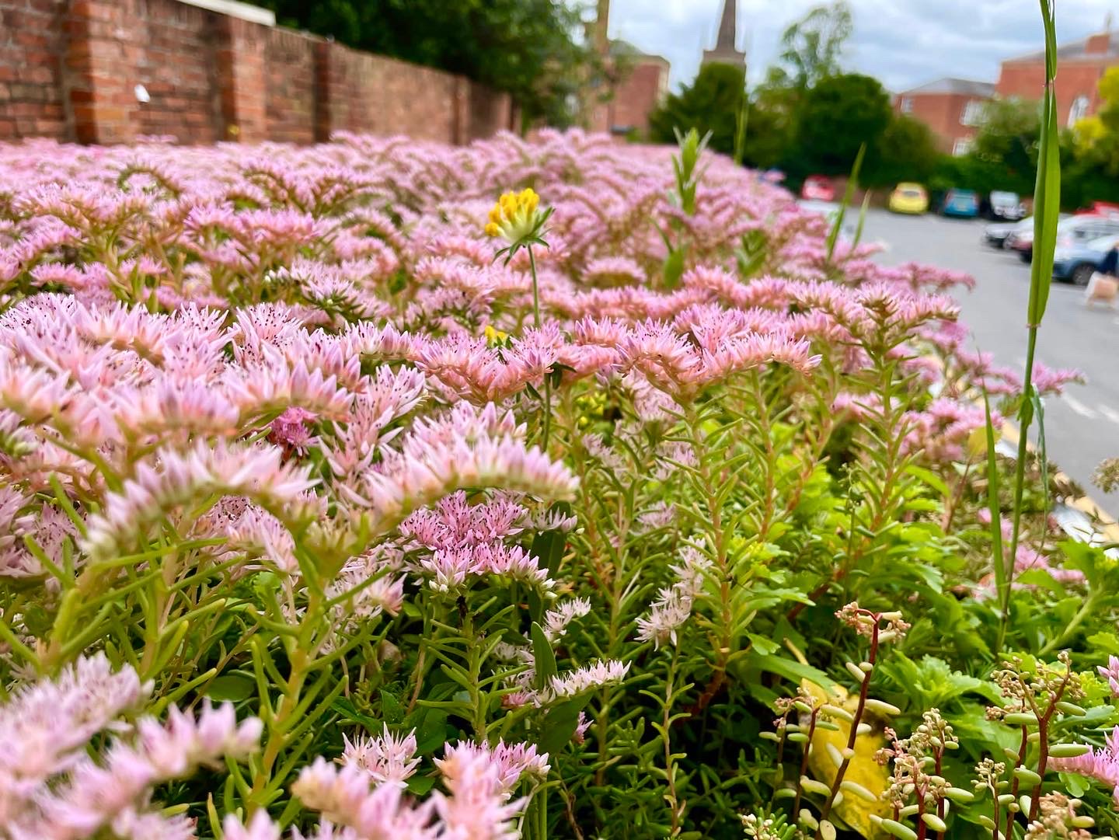
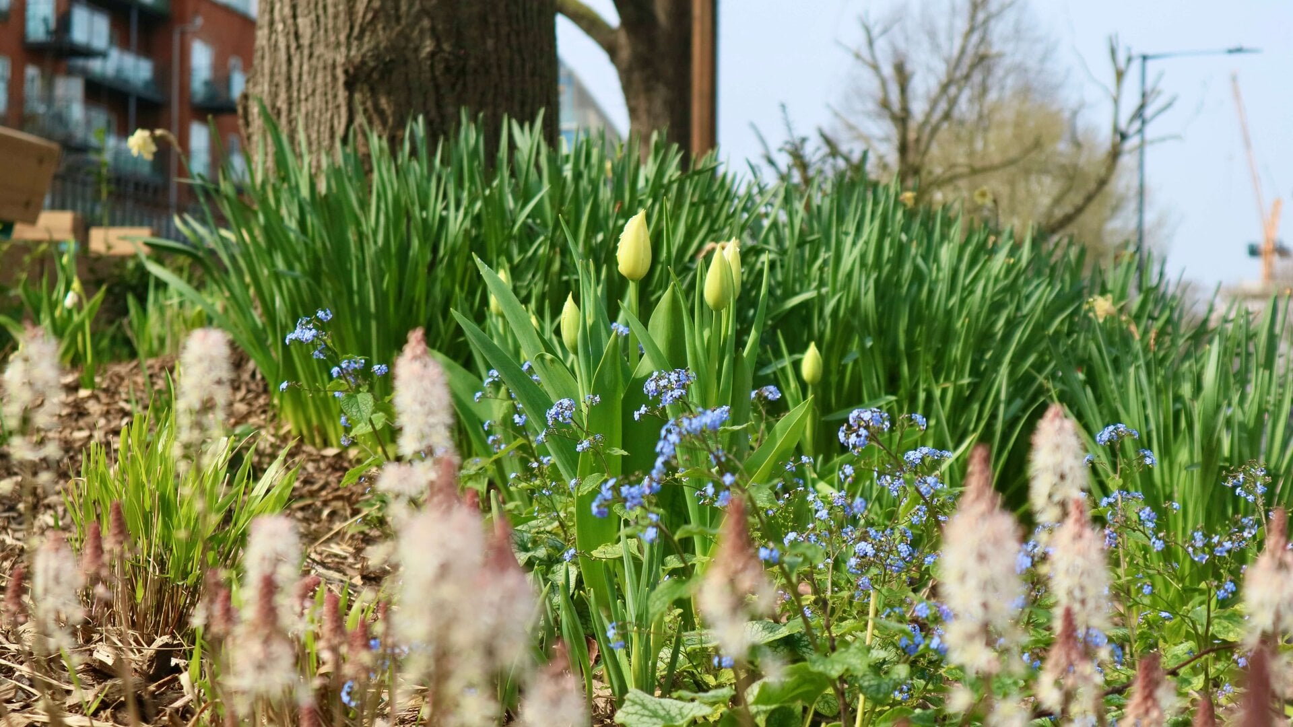
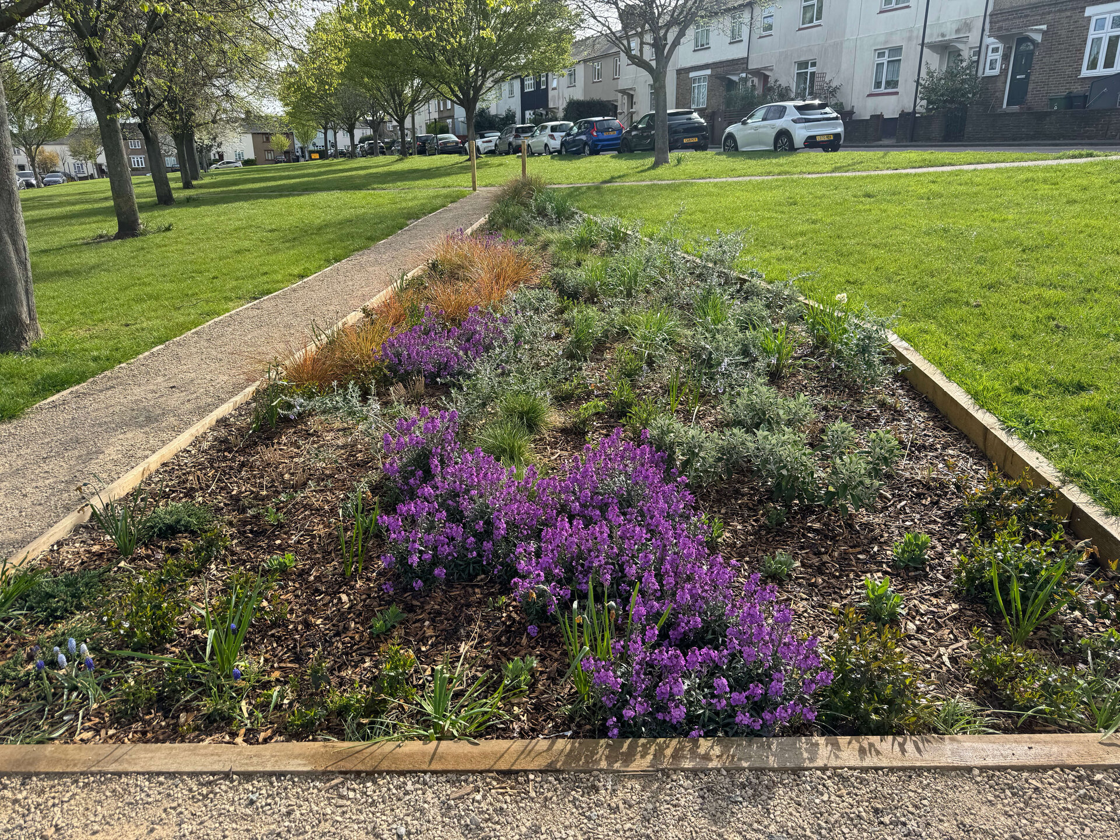
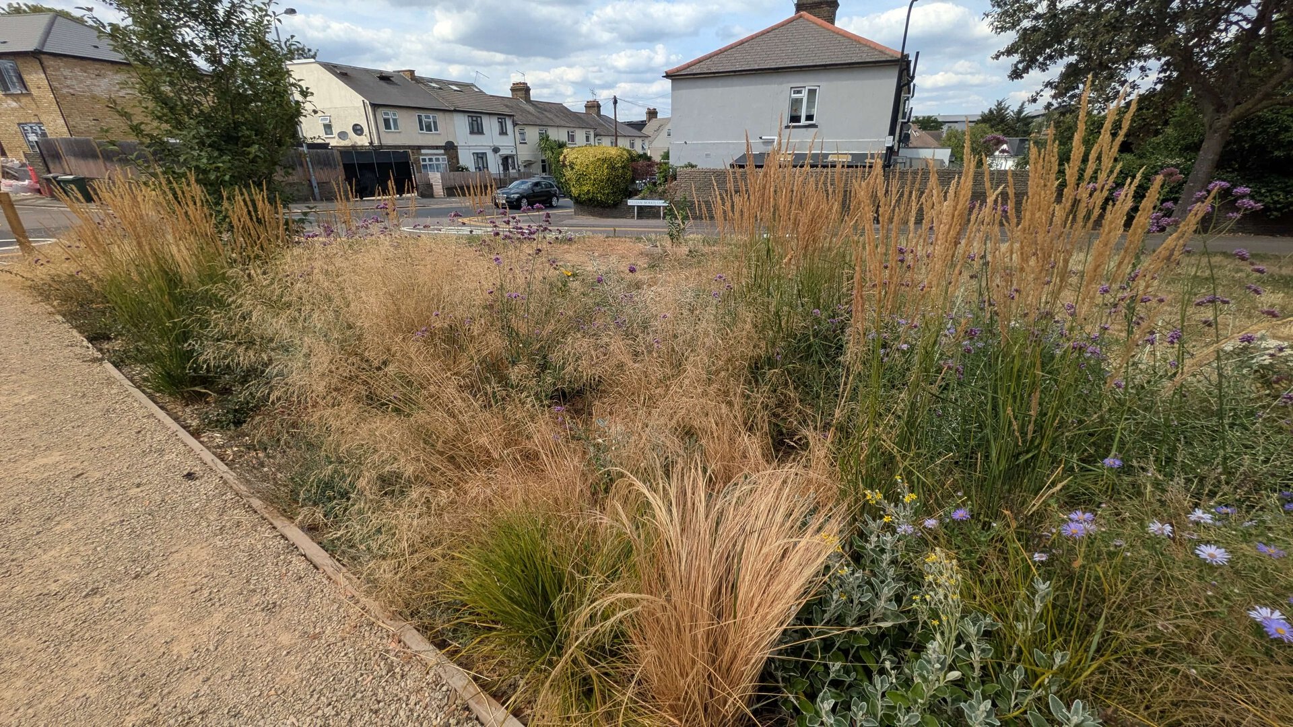
A mixture of low maintenance, drought tolerant and hardy species were selected to build a resilient rain garden to manage rainwater and encourage pollinators. To sustain the planting and ensure longevity of the rain garden, a thick layer of mulch was added to the beds, retaining moisture and helping to prevent weeds. 

Pathway Construction

Strategically creating a pathway that connects the main pavement to the residential space aimed to make the area more efficient and inviting to pass through. The pathway was carefully constructed around existing tree roots to avoid damage and work with the environment.

Rotavated Soil

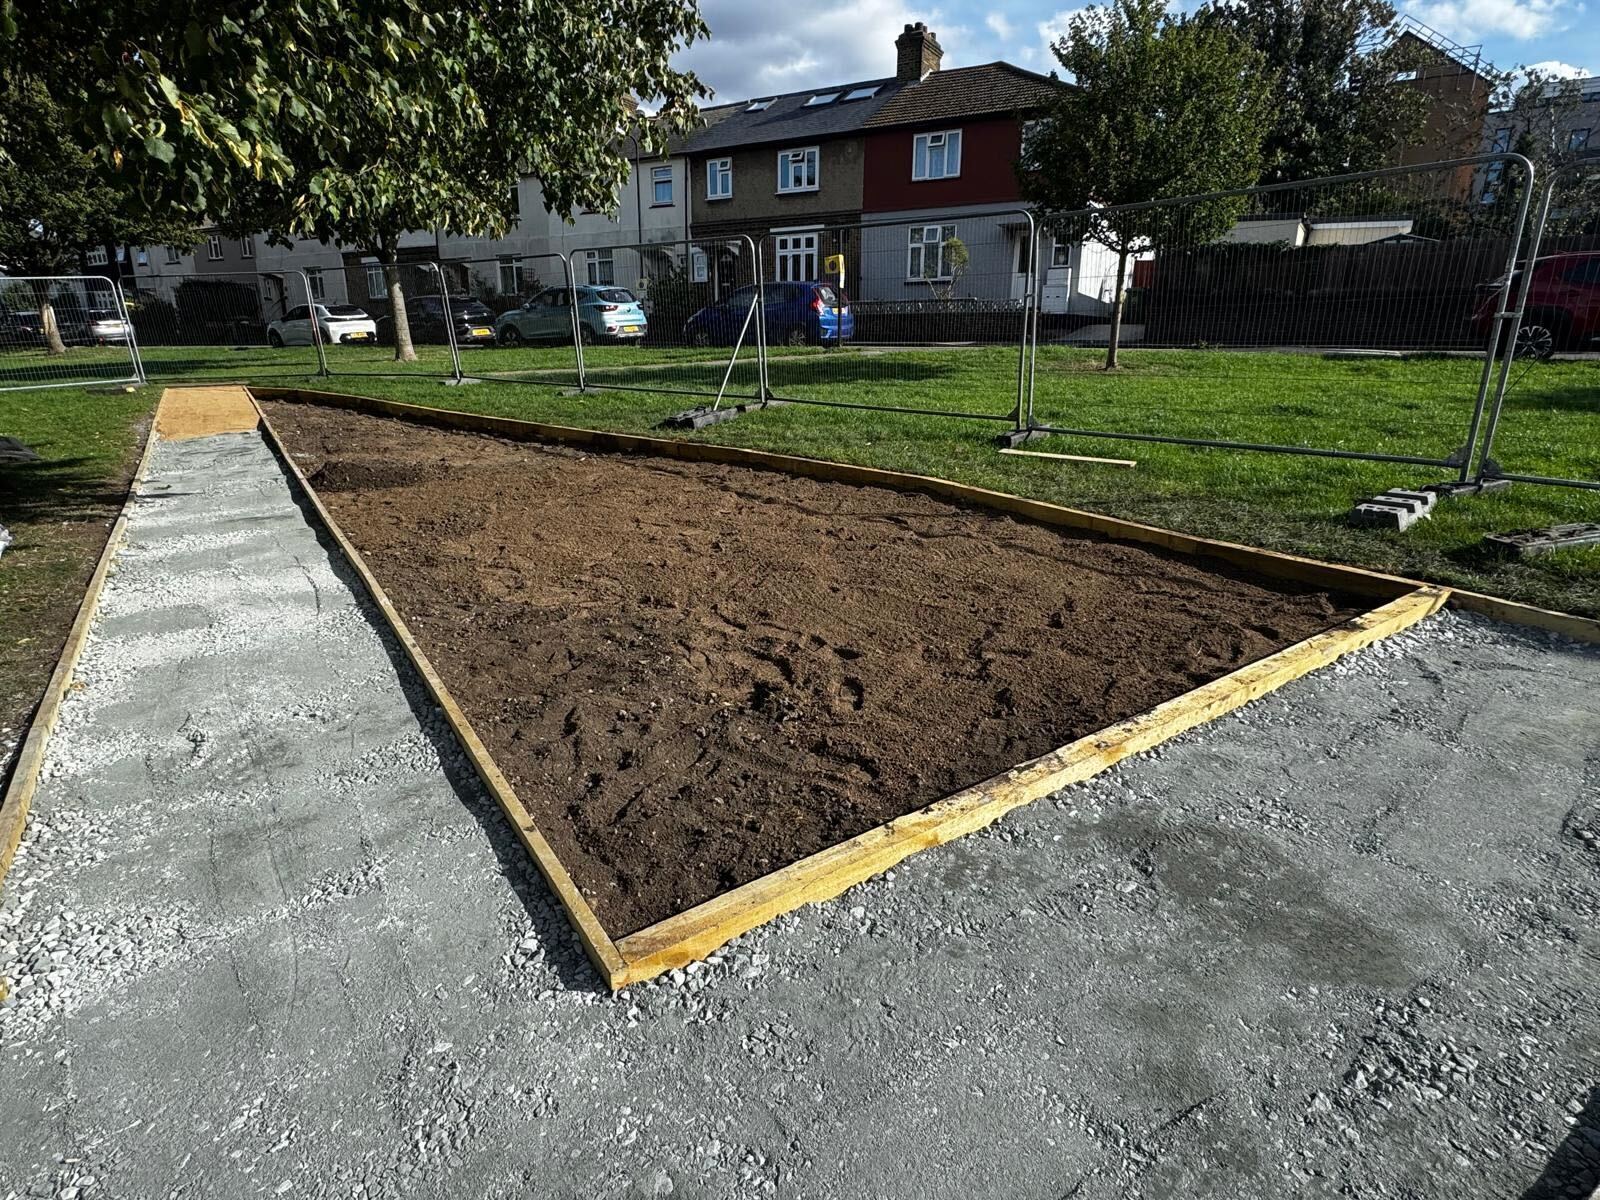
Rotavated soil creates a more aerated structure to allow water to pass through more easily, aiding flood alleviation. The beds were also topped up with additional soil, designed to support this function of the rain gardens.
Image

Impact

This project improved the accessibility of the space, making it more inviting to pass through and welcoming to stop by. The planting scheme and pathway construction has brought about both environmental and social benefits to the area and residents.

Improved Accessibility

The pathway and gabion benches have provided an inviting walkway and resting space that connects both sides of the residency, the pre-existing pathway and the main road. This also improves pedestrian efficiency.

Inviting Spaces

The gabions have created a restful space for residents and passers-through, constructing a place where people now choose to stop, sit and enjoy a space that was previously overlooked.

Added Biodiversity

A specific mixture of shrubs and perennials ensures year-round interest and hopes to boost pollinator activity in the area.

Improved Drainage

The planting and sanded pathways have slowed surface water runoff by reducing water retention and allowing water to filter through the top layers of substrate.
Image

Before

Image

After

Image
South Countess Road Rain Garden

Get in touch

If you like what you've seen in our case study and want to learn more about how this could work in your setting, please get in touch.

"*" indicates required fields

This field is hidden when viewing the form
Drop files here or
Max. file size: 100 MB.
    By contacting us, you consent to our use of your data in accordance with our terms and conditions.
    Are you interested in an Urban Greening or SuDS CPD?