
About us













Case studies
Chelsea Garden and Living Wall
Designing Outdoor Spaces: Residential Garden Design for Chelsea
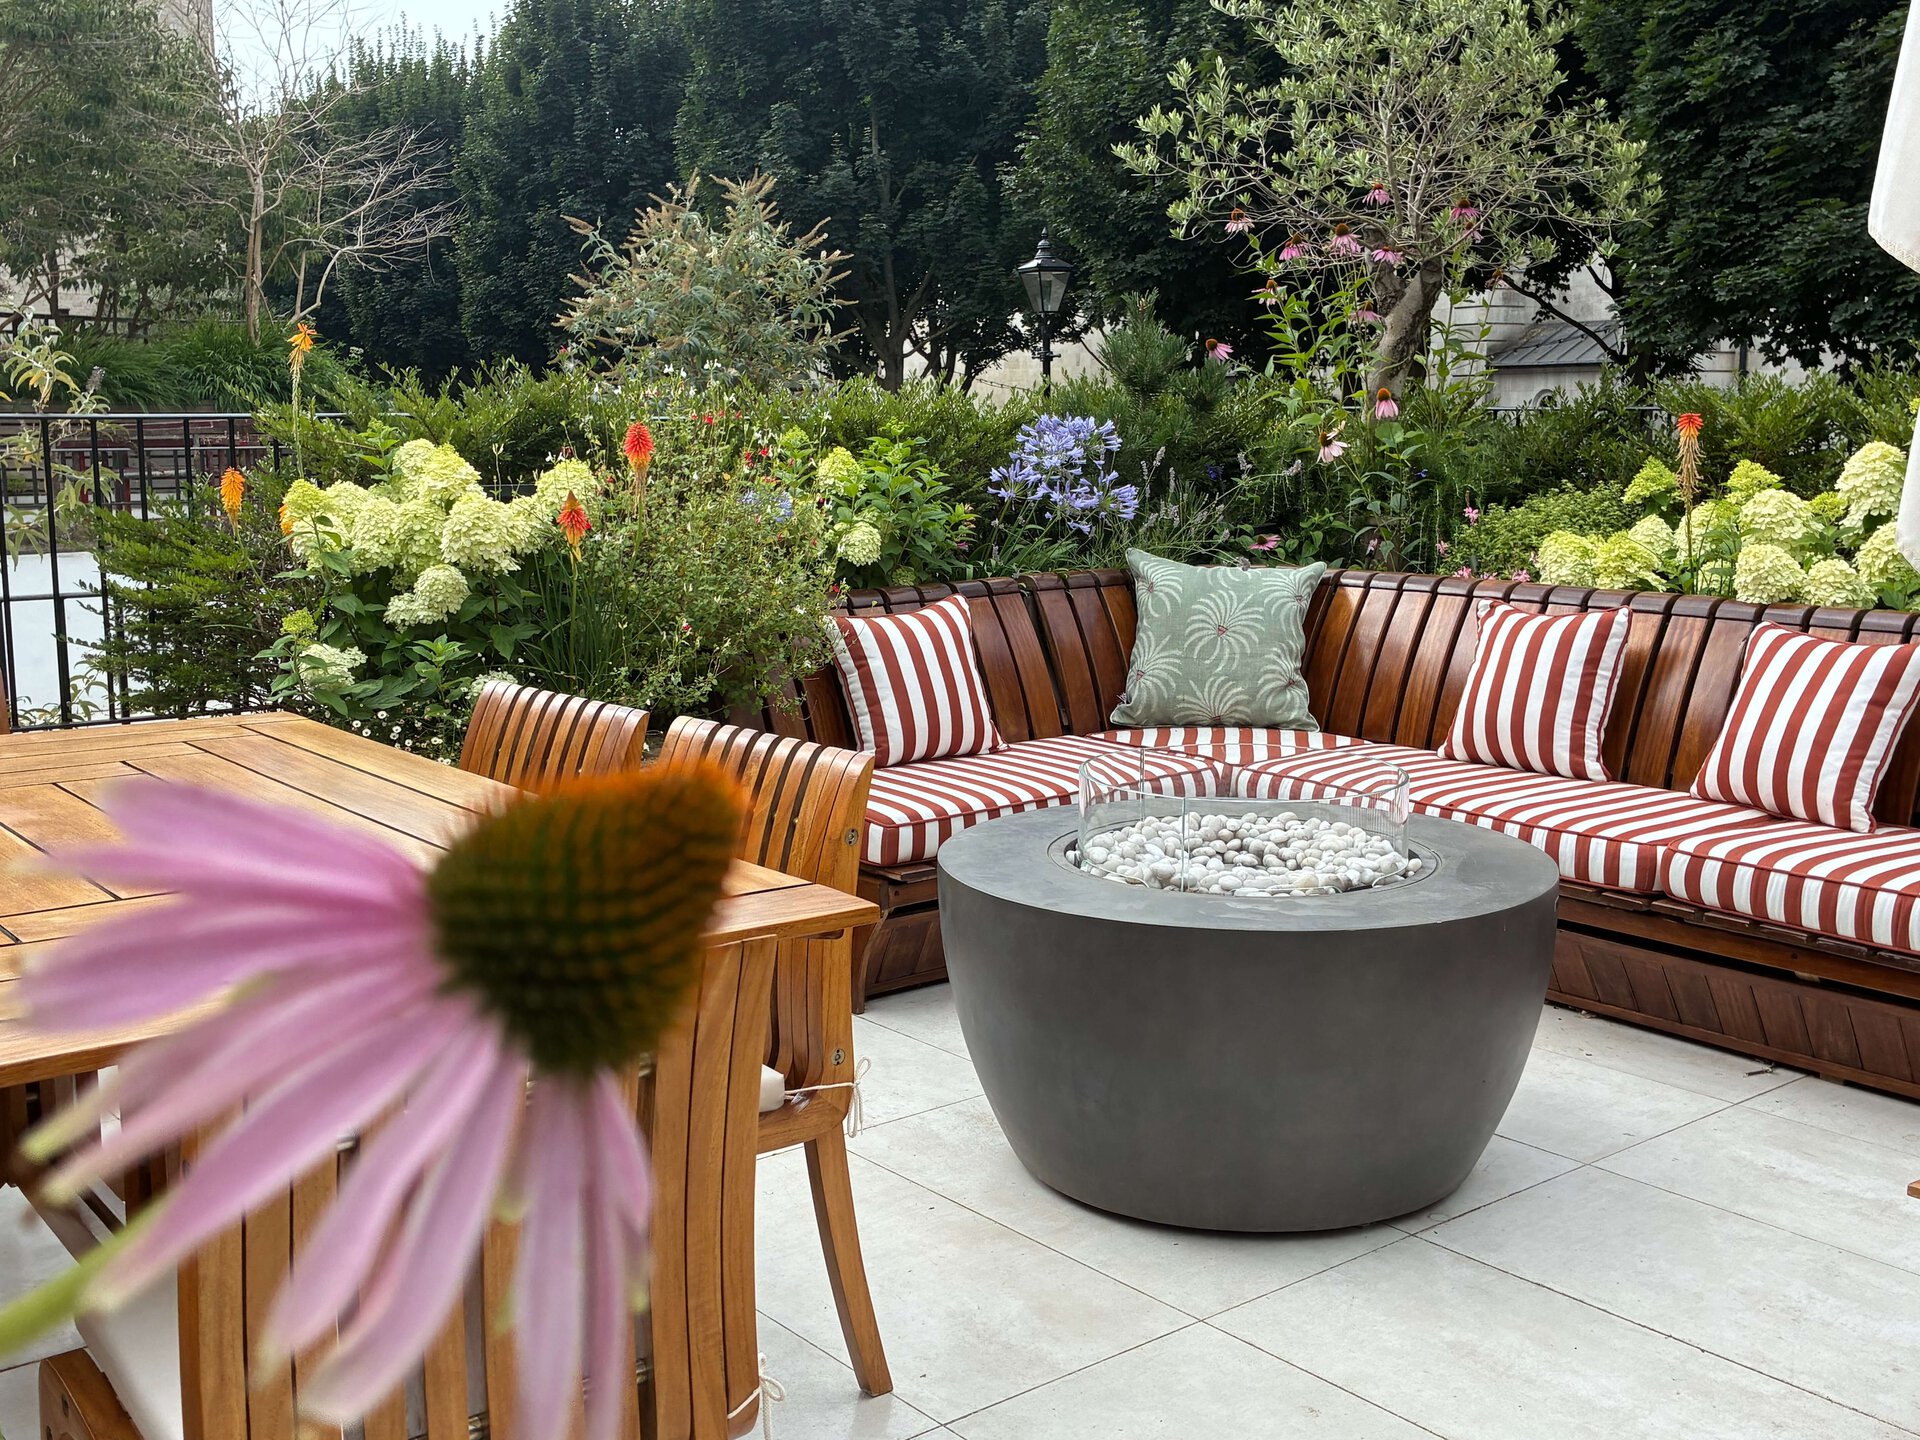
In Summer 2021, Meristem Design were invited to revamp the gardens of an impressive residential home in Chelsea, London.
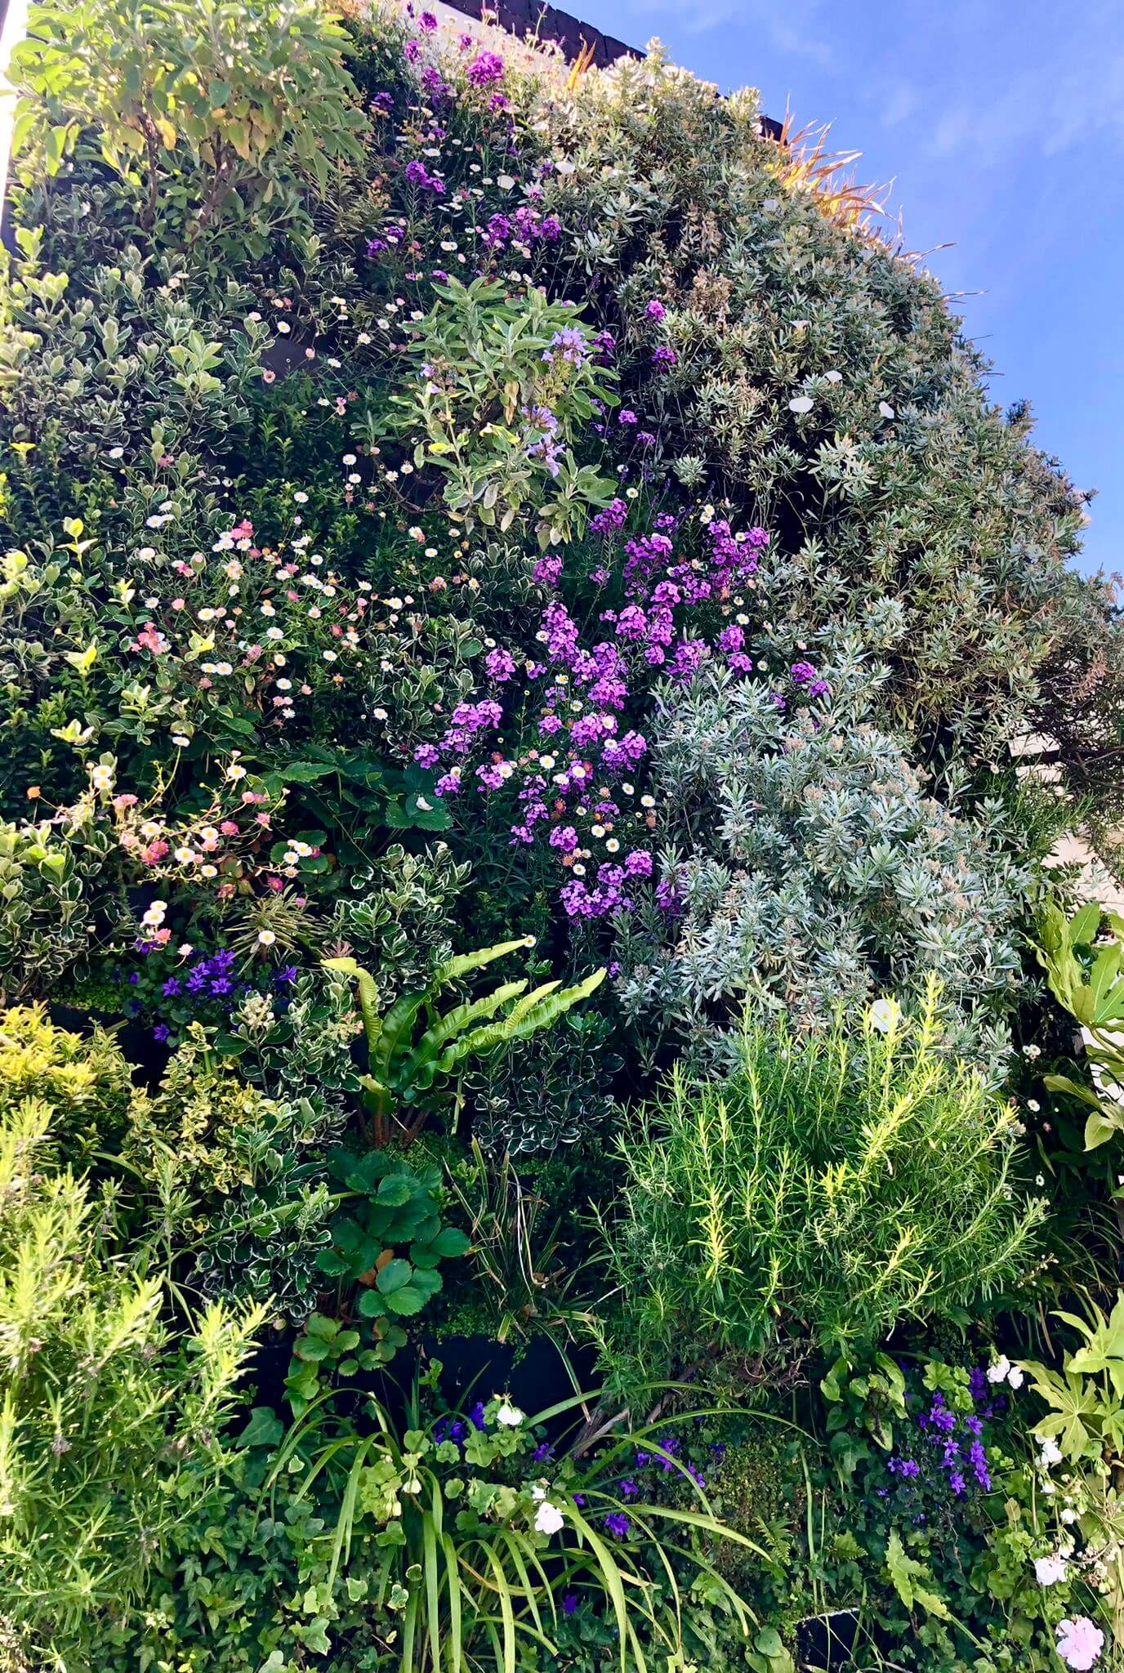
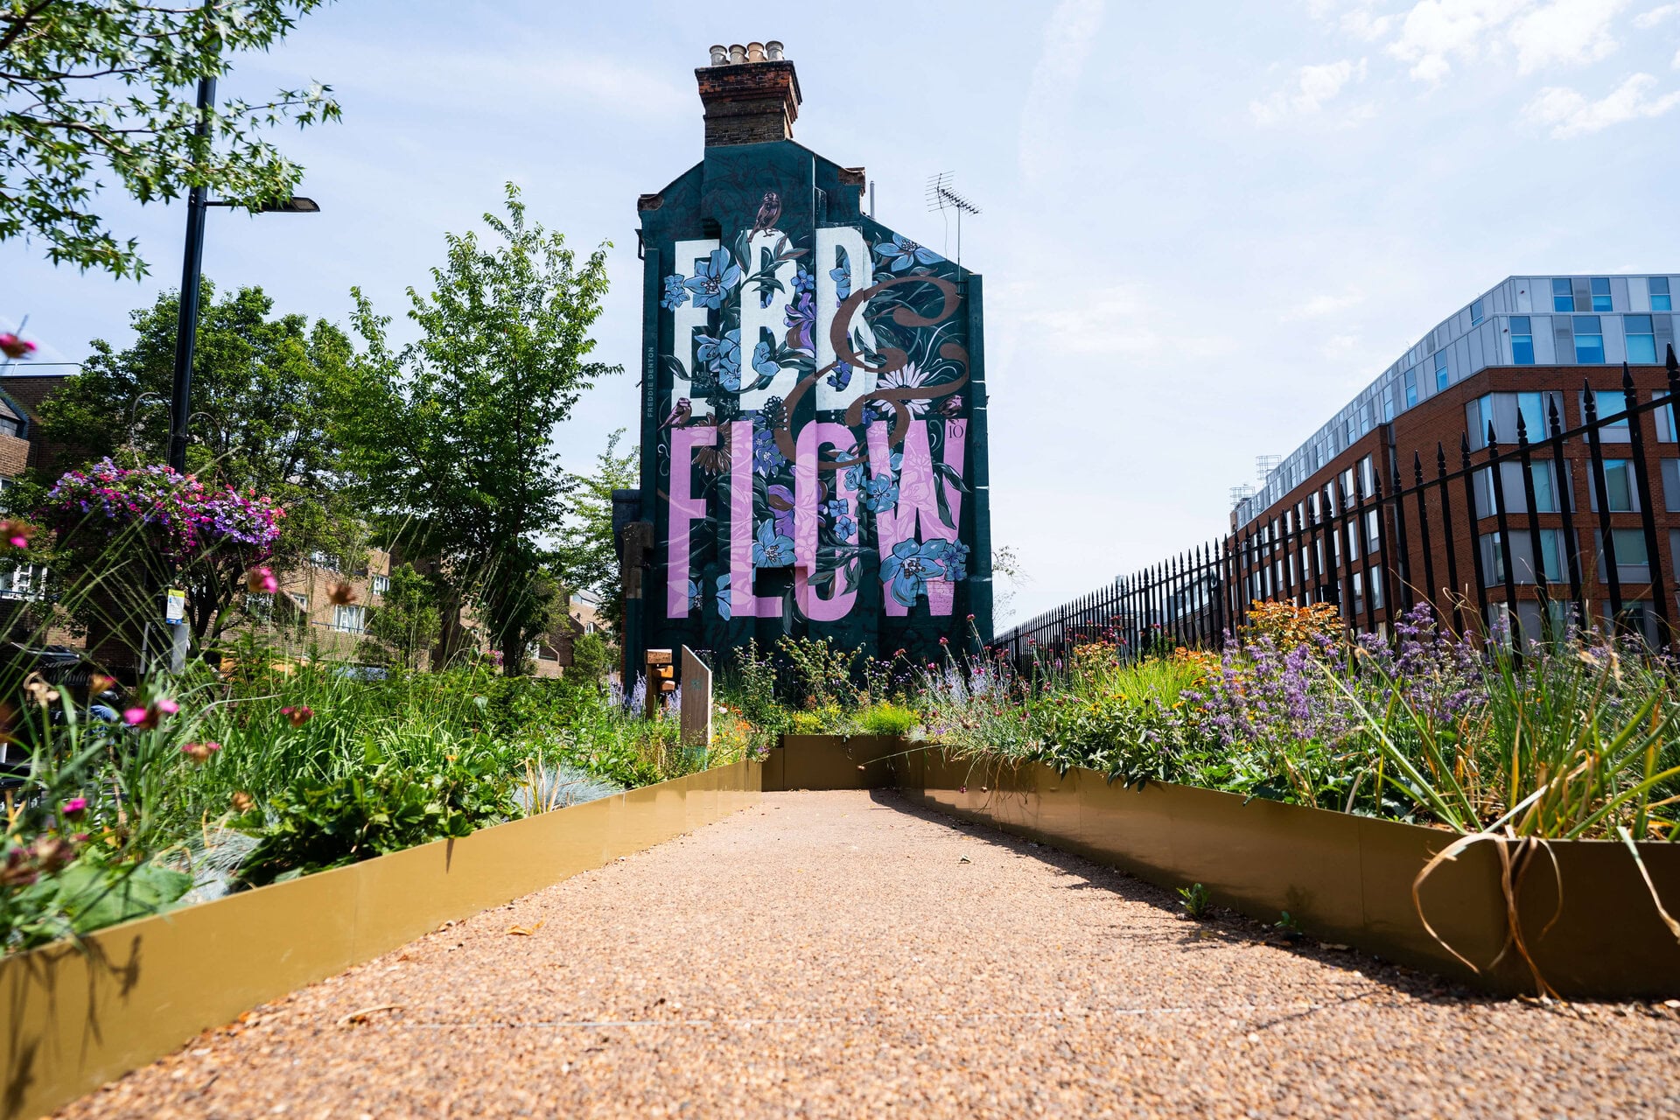
The Chelsea Living Wall project by Meristem Design is an eye-catching green installation that brings sustainable, vertical greenery to a residential urban area in Chelsea, London. Designed to enhance air quality, promote biodiversity, and add aesthetic value, this living wall transforms a previously blank building façade into a lush, vibrant display of plant life.


Client
Private Residence
Location
Sectors
Products & Services
Featured products, landscapes & services
Maintenance
We offer a full range of maintenance services to keep your green space looking healthy and vibrant. Tailored to the unique needs of your project, our horticultural team will provide specialised plant care and maintenance from a one-off basis to a customised schedule.
Design
We specialise in designing beautiful, sustainable urban greening solutions and products that bring nature into public, commercial and residential spaces. From concept to final design, we work closely with clients to ensure that every element is crafted to meet their unique needs, aesthetic preferences, and sustainability goals.
Fabrication
We provide high-quality, in-house fabrication services tailored to the needs of urban greening projects. Composed of skilled welders and carpenters, our fabrication team brings each project from concept to completion using precision and exceptional craftsmanship.
Get in touch
If you like what you've seen in our case study and want to learn more about how this could work in your setting, please get in touch.
"*" indicates required fields